
23667 81st Road O'brien, FL 32071
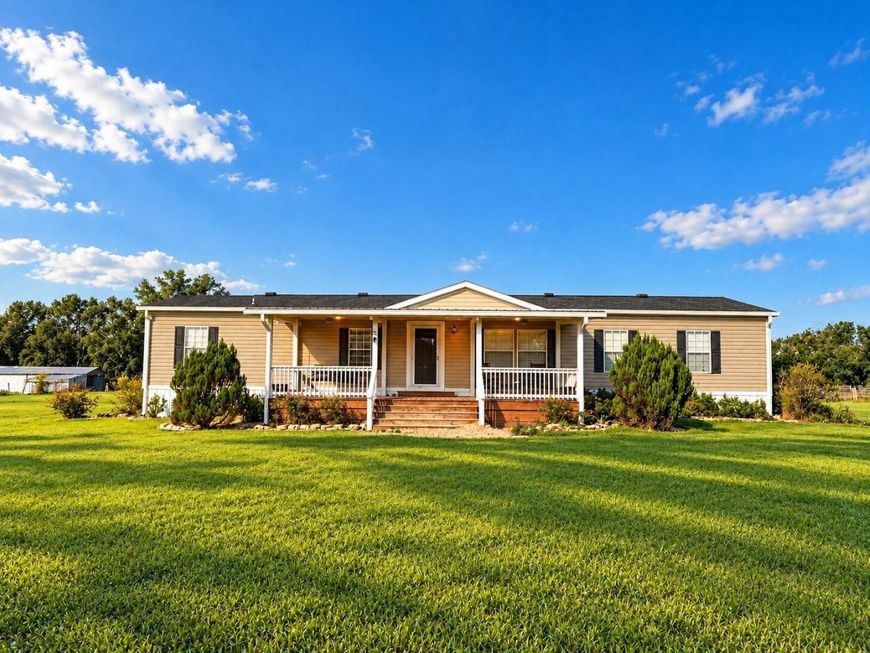
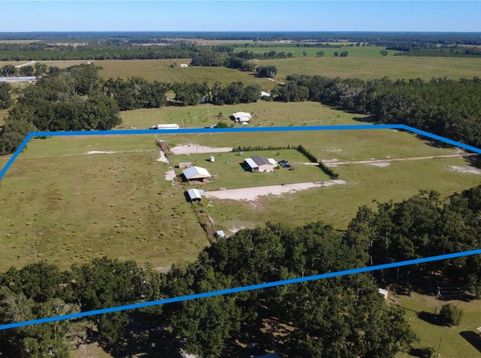
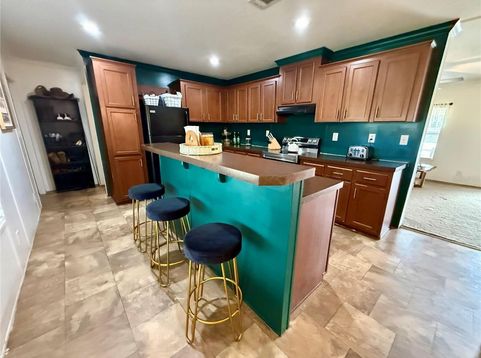
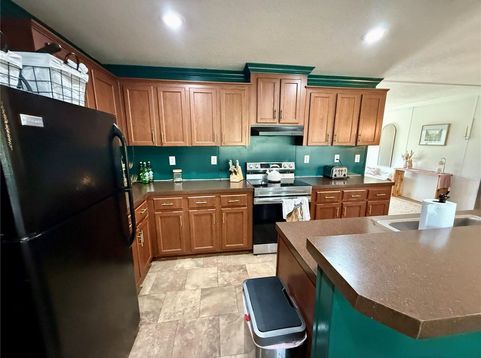
**PRICE ENHANCEMENT**Discover the peaceful country lifestyle you've been dreaming of with this 16.16-acre equestrian retreat, offering the perfect opportunity to create your own mini farm. With spacious living areas, room for horses, and plenty of outdoor space, this property combines country charm with everyday convenience. The home features 4 bedrooms, 2 bathrooms, and 1,820 square feet of living space. The inviting kitchen boasts a beautiful island with seating for four, making it the perfect spot for casual meals and gathering with family and friends. A spacious dining room provides plenty of room for hosting memorable family dinners and special occasions. The generously sized primary suite offers two walk-in closets and a private full bathroom complete with a relaxing soaking tub, walk in shower and double vanity. A bonus room or family room provides additional space to unwind, entertain, or spread out and enjoy time together. In the living room, a gorgeous fireplace creates a warm and inviting atmosphere on cooler evenings. Step outside and discover the possibilities of your very own equestrian haven! The property features three finished horse stalls, with room to accommodate up to eight stalls, along with three to four pastures, including one that can be used as an arena. The entire property is fully fenced, making it ideal for horse enthusiasts and those looking to embrace a more self-sufficient lifestyle. Two additional storage structures provide plenty of room for equipment and supplies. One features an air-conditioned feed and tack room, while the mini pole barn has an attached chicken coop. As an added bonus, the sellers are leaving their nine chickens, so you can enjoy fresh eggs right from your own backyard! At the back of the home, a huge screened-in patio offers the perfect place to relax with a good book, enjoy family meals, entertain guests, or simply take in the peaceful views of your property. Despite its serene country setting, gas stations, shopping, and restaurants are conveniently located nearby, giving you the best of both worlds: the tranquility of country living with everyday amenities just a short distance away. Whether you're dreaming of an equestrian lifestyle, a mini farm, or simply more room to spread out and enjoy the outdoors, this exceptional property offers endless possibilities. Come experience the space, freedom, and peaceful lifestyle you've been waiting for! Corral panels do not convey.

Baird & Warner New Client Care Team Agent Cell: 312.847.5702 Email
Property Details
Amenities
Feature Descriptions
Schools
Disclaimer: The accuracy of all information regardless of source, including but not limited to square footage and lot size, is deemed reliable but not guaranteed nor warranted and should be personally verified through personal inspection by and/or with the appropriate professionals.
Location
See details and scored characteristics about this location.

Listing Office: OLYMPUS EXECUTIVE REALTY INC

Member Participants (and their affiliated licensees, if applicable) shall indicate on their websites that IDX information is provided exclusively for consumers’ personal non-commercial use, that it may not be used for any purpose other than to identify prospective properties consumers may be interested in purchasing, that the data is deemed reliable but is not guaranteed by MLS GRID, and that the use of the MLS GRID Data may be subject to an end user license agreement prescribed by the Member Participant’s applicable MLS if any and as amended from time to time. MLS GRID may, at its discretion, require use of other disclaimers as necessary to protect Member Participant, and/or their MLS from liability.
Based on information submitted to the MLS GRID. All data is obtained from various sources and may not have been verified by broker or MLS GRID. Supplied Open House Information is subject to change without notice. All information should be independently reviewed and verified for accuracy. Properties may or may not be listed by the office/agent presenting the information.
Select a format below, new window will open and will prompt you to print.


AWARD WINNING SERVICES


GLOBAL REACH & HOME INSURANCE



Member Participants (and their affiliated licensees, if applicable) shall indicate on their websites that IDX information is provided exclusively for consumers’ personal non-commercial use, that it may not be used for any purpose other than to identify prospective properties consumers may be interested in purchasing, that the data is deemed reliable but is not guaranteed by MLS GRID, and that the use of the MLS GRID Data may be subject to an end user license agreement prescribed by the Member Participant’s applicable MLS if any and as amended from time to time. MLS GRID may, at its discretion, require use of other disclaimers as necessary to protect Member Participant, and/or their MLS from liability.
Based on information submitted to the MLS GRID. All data is obtained from various sources and may not have been verified by broker or MLS GRID. Supplied Open House Information is subject to change without notice. All information should be independently reviewed and verified for accuracy. Properties may or may not be listed by the office/agent presenting the information.
Privacy Policy / DMCA Notice / ADA Accessibility

