

Listing Office: @properties La Crosse
Listing Office Phone: (608) 781-2116
23613 Emerald Ave La Grange, WI 54660
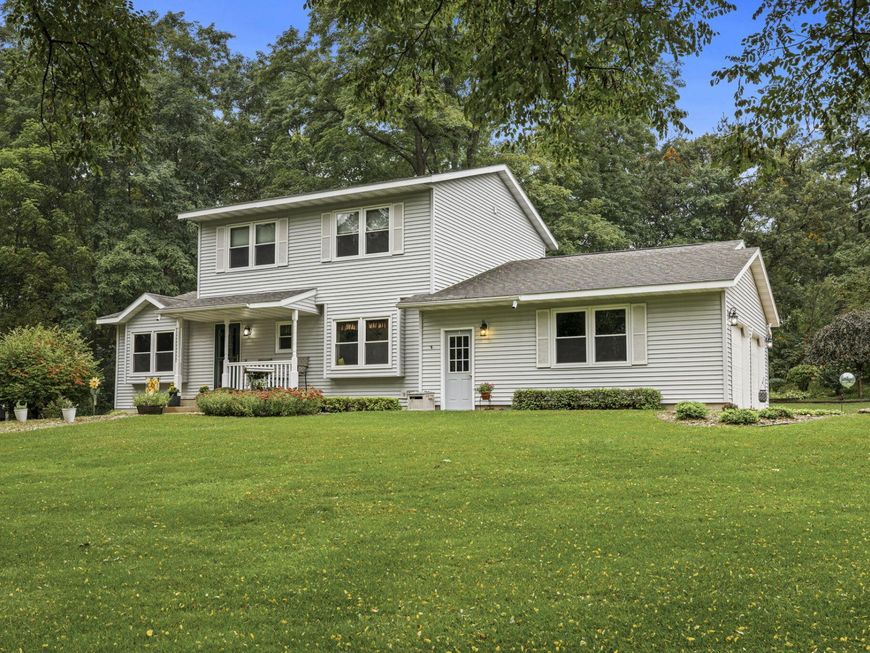
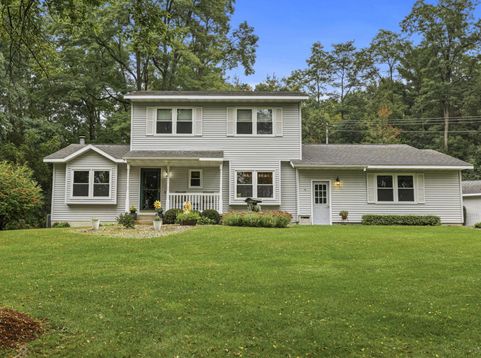
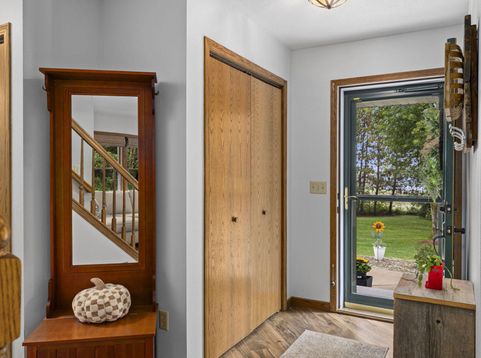
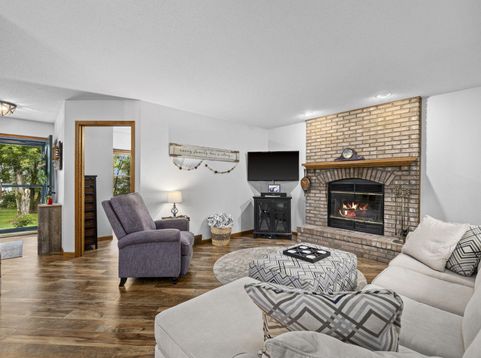
Welcome to this beautifully maintained and spacious 4-bedroom, 3.5-bath home. This home was custom built by Ron Nicks Construction. Set on a private one-acre lot surrounded by mature trees and tucked back from the road, this property offers a peaceful setting with deck and hot tub. This property is also in close proximity to the Hiawatha Golf Course (see aerial imaging). The spacious attached garage provides convenience and storage, while the separate heated and insulated garage/shop is perfect for hobbies, projects, recreation, or additional workspace. Equipped with a wood burning fireplace, new furnace, AC and newer windows throughout. This home is a wonderful opportunity to enjoy privacy, space, and versatility all in one property!

Baird & Warner New Client Care Team Agent Cell: 312.847.5702 Email
Property Details
Feature Descriptions
Room Information
Schools
Disclaimer: The accuracy of all information regardless of source, including but not limited to square footage and lot size, is deemed reliable but not guaranteed nor warranted and should be personally verified through personal inspection by and/or with the appropriate professionals.
Location
See details and scored characteristics about this location.
Select a format below, new window will open and will prompt you to print.


AWARD WINNING SERVICES


GLOBAL REACH & HOME INSURANCE



Information is supplied by seller and other third parties and has not been verified.
Listing data compilation and photo(s) © 2026 – Multiple Listing Service, Inc. – All Rights Reserved .
Data Source: Metro MLS
Privacy Policy / DMCA Notice / ADA Accessibility

