
23551 In - 4 Lakeville, IN 46536
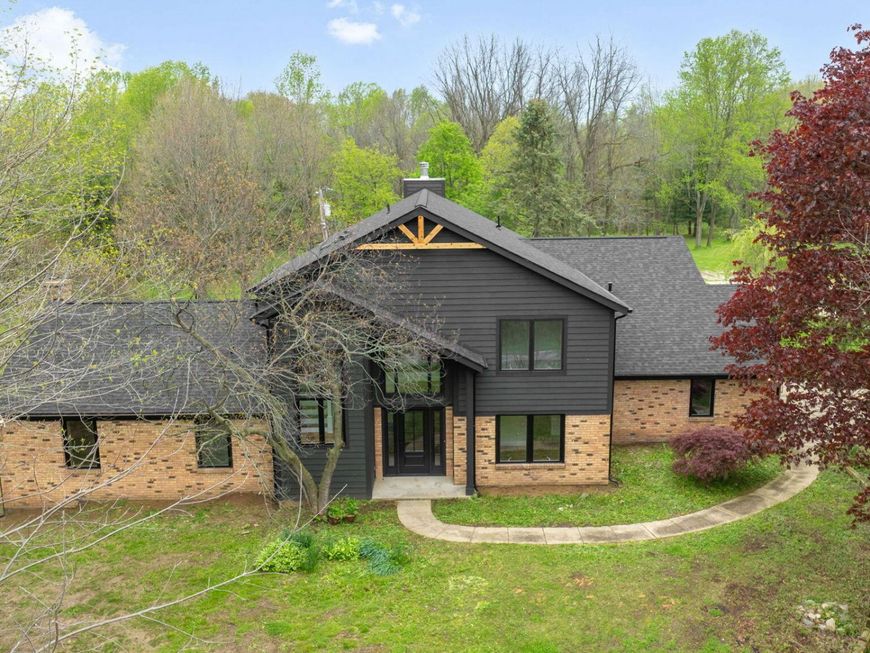
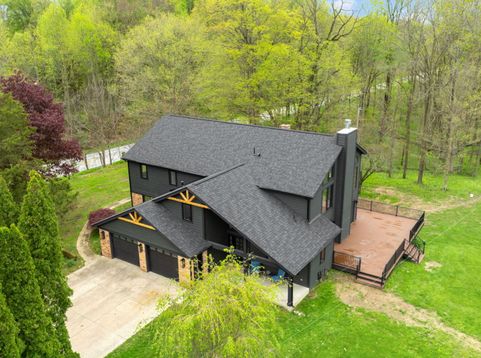
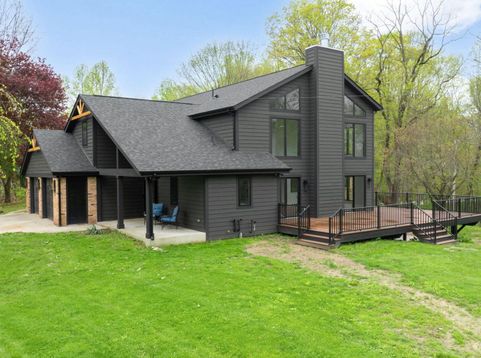
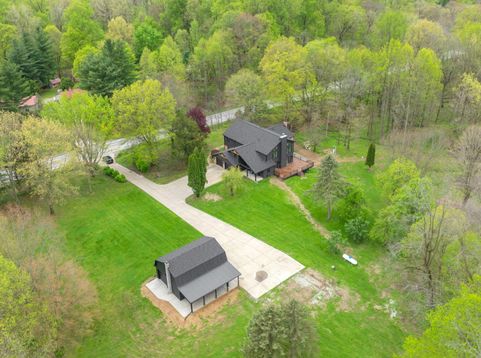
Set on 30 breathtaking acres of rolling woods with trails and a private pond, this completely renovated 2-story home offers a rare blend of refined luxury and serene, nature-filled living. Every inch of this property has been thoughtfully updated, showcasing exceptional craftsmanship and high-end finishes throughout. Inside, on the main level, you'll find a grand entrance to this home's main quarters with rich custom wood finishes that add warmth and character in every room. The kitchen and living spaces flow seamlessly, with 23ft high ceilings and a grand stone wood-burning fireplace (with gas starter) that is a show-stopper! You'll find a completely custom kitchen with granite counters, island and eat-in breakfast bar! The attached open dining space is sized perfectly for a large table and easy entertaining steps from your personalized wet bar with beverage fridge and ice maker! Venture to the next rooms where you'll find the main floor laundry for everyday convenience. Retreat to the luxurious primary suite, with customized walk-in closet, and hotel-like bathroom with a stunning marble surround complete with in-floor heating, creating a true spa-like experience. Rounding out the main level is a dedicated office, a half-bath and even your four-legged companions are cared for with a dedicated dog- wash station/mudroom. Upstairs, there are 3 spacious bedrooms, custom ceramic full bath with soaker tub, and an additional half bath. The bonus room can be used for play area, exercise room, or other creative uses! This home also has a finished basement with additional wood-burning fireplace and walkout access to your acreage! Step outside and experience your own private retreat. The wrap-around maintenance free deck provides ample room for outside entertainment, grilling, and simply enjoying the outdoors. The expansive acreage and 2-story finished barn offer endless possibilities--come explore the trails, hunt, and enjoy nature with peaceful views of this luxury home!

Baird & Warner New Client Care Team Agent Cell: 312.847.5702 Email
Property Details
Amenities
Appliances
Feature Descriptions
Room Information
Schools
Disclaimer: The accuracy of all information regardless of source, including but not limited to square footage and lot size, is deemed reliable but not guaranteed nor warranted and should be personally verified through personal inspection by and/or with the appropriate professionals.
Location
See details and scored characteristics about this location.

Listing Office: Realty Executives Premier
Listing Office Phone: (219) 462-2224

Member Participants (and their affiliated licensees, if applicable) shall indicate on their websites that IDX information is provided exclusively for consumers’ personal non-commercial use, that it may not be used for any purpose other than to identify prospective properties consumers may be interested in purchasing, that the data is deemed reliable but is not guaranteed by MLS GRID, and that the use of the MLS GRID Data may be subject to an end user license agreement prescribed by the Member Participant’s applicable MLS if any and as amended from time to time. MLS GRID may, at its discretion, require use of other disclaimers as necessary to protect Member Participant, and/or their MLS from liability.
Based on information submitted to the MLS GRID. All data is obtained from various sources and may not have been verified by broker or MLS GRID. Supplied Open House Information is subject to change without notice. All information should be independently reviewed and verified for accuracy. Properties may or may not be listed by the office/agent presenting the information.
Select a format below, new window will open and will prompt you to print.


AWARD WINNING SERVICES


GLOBAL REACH & HOME INSURANCE



Member Participants (and their affiliated licensees, if applicable) shall indicate on their websites that IDX information is provided exclusively for consumers’ personal non-commercial use, that it may not be used for any purpose other than to identify prospective properties consumers may be interested in purchasing, that the data is deemed reliable but is not guaranteed by MLS GRID, and that the use of the MLS GRID Data may be subject to an end user license agreement prescribed by the Member Participant’s applicable MLS if any and as amended from time to time. MLS GRID may, at its discretion, require use of other disclaimers as necessary to protect Member Participant, and/or their MLS from liability.
Based on information submitted to the MLS GRID. All data is obtained from various sources and may not have been verified by broker or MLS GRID. Supplied Open House Information is subject to change without notice. All information should be independently reviewed and verified for accuracy. Properties may or may not be listed by the office/agent presenting the information.
Greater Northwest Indiana Association of REALTORS®, Inc. Multiple Listing Service IDX data is copyrighted 2026 by the Greater Northwest Indiana Association of REALTORS®, Inc. All rights reserved.
Privacy Policy / DMCA Notice / ADA Accessibility

