

Listing Office: Keller Williams Milwaukee North Shore
Listing Office Phone: (414) 962-3605
2350 W Good Hope Rd, Unit 254 Glendale, WI 53209
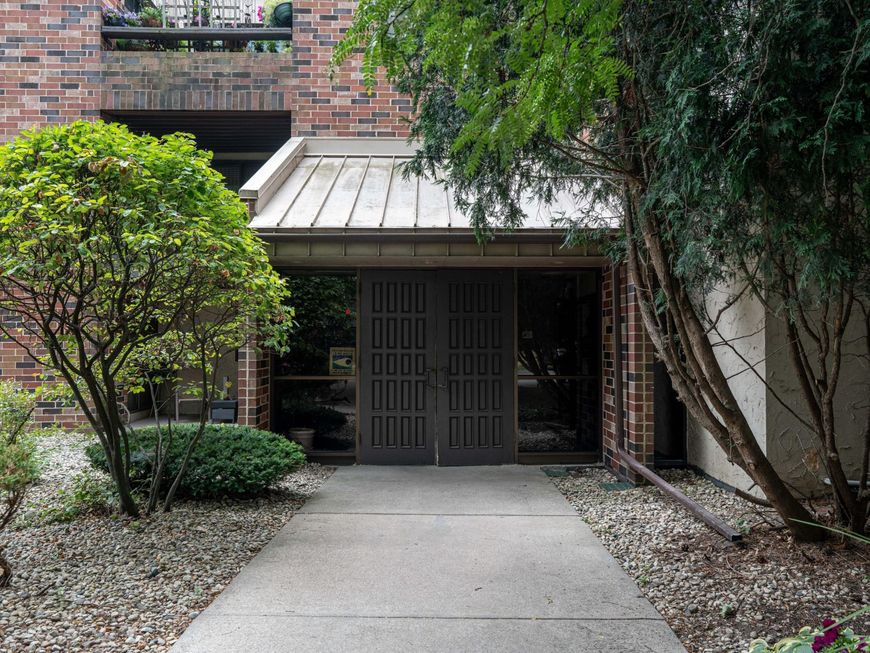
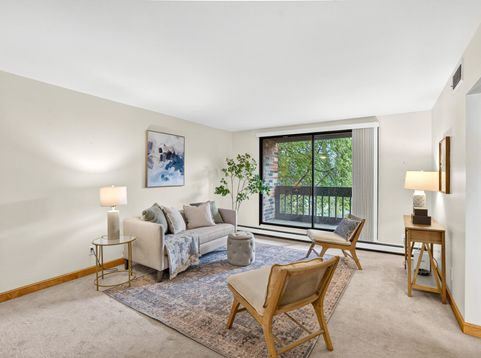
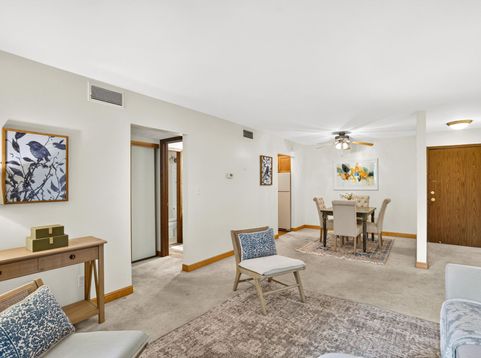
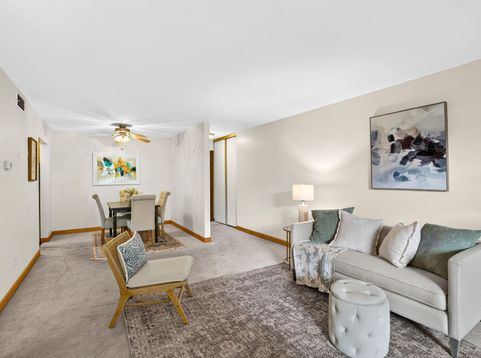
Welcome home to a a bright and light south facing condo in Manchester Village! Kitchen with updated cabinets and counters has a spacious pantry. Dedicated dining space near the kitchen. Living room overlooks private balcony and beautiful park-like grounds. Spacious bedroom has room for a king size bed and a full bedroom set. Foyer with large closet, spacious linen and bedroom closets + storage locker give plenty of space for your things. Indoor parking included. Elevator access available to unit and parking. Amenities include walking paths, pool, work out room and club house. Condo fees that include heat, central air, water, sewer, and more for predictable monthly costs. Conveniently located near North Shore amenities, Lake Michigan, and I-43. You will love living here!

Baird & Warner New Client Care Team Agent Cell: 312.847.5702 Email
Property Details
Feature Descriptions
Room Information
Schools
Disclaimer: The accuracy of all information regardless of source, including but not limited to square footage and lot size, is deemed reliable but not guaranteed nor warranted and should be personally verified through personal inspection by and/or with the appropriate professionals.
Location
See details and scored characteristics about this location.
Select a format below, new window will open and will prompt you to print.


AWARD WINNING SERVICES

GLOBAL REACH & HOME INSURANCE



WEBSITE AWARDS


Information is supplied by seller and other third parties and has not been verified.
Listing data compilation and photo(s) © 2026 – Multiple Listing Service, Inc. – All Rights Reserved .
Data Source: Metro MLS
Privacy Policy / DMCA Notice / ADA Accessibility

