
235 E Sheridan Place Lake Bluff, IL 60044
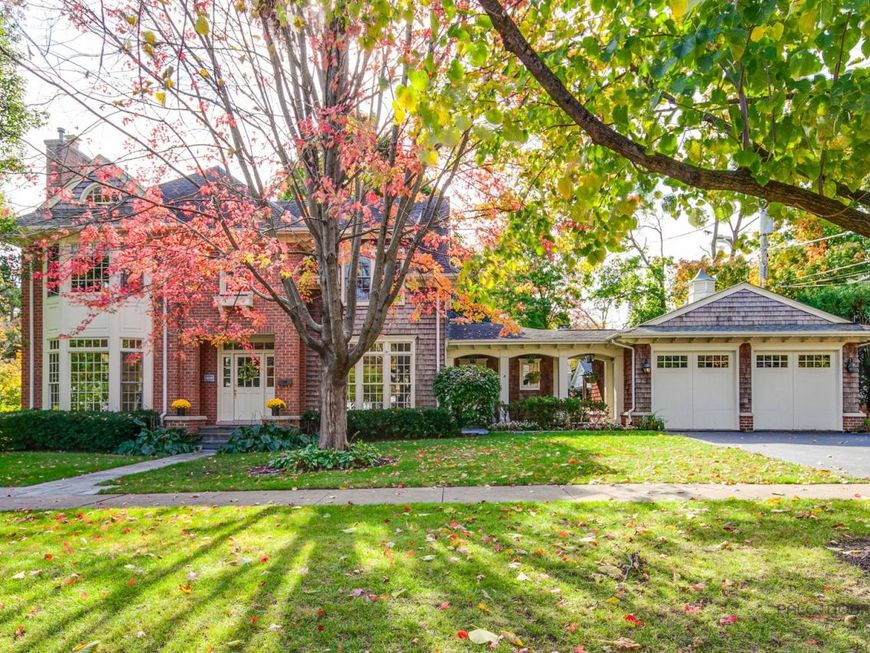
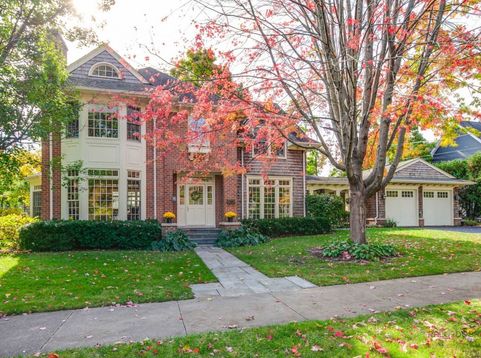
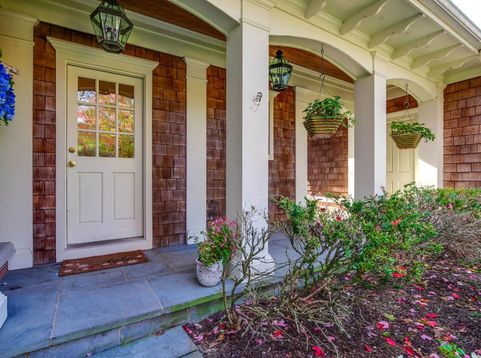
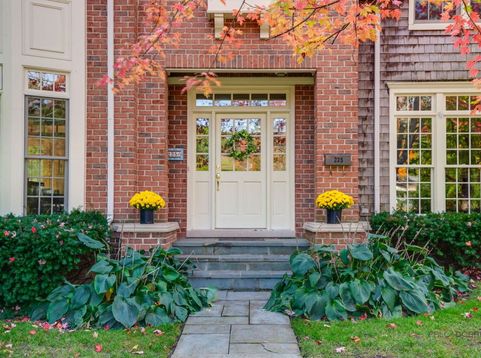
Built in 2000 by the renowned Goebeler Company, this beautifully crafted brick and cedar shake home in the heart of East Lake Bluff offers 3,200+ square feet of finished living space, quality craftsmanship, and stunning architectural details throughout. The welcoming two-story foyer features an elegant staircase, two coat closets, and opens to the formal living and dining rooms. The living room is anchored by a fireplace with a beautifully crafted mantle with stone tile surround and opens to a spacious and sun-filled family room with its southern exposure and access to a private brick paver patio. The kitchen features custom cabinetry, a peninsula with breakfast bar seating, and stainless steel appliances, including a new GE Monogram refrigerator (2025), Wolf range and exhaust hood (2025), dishwasher, and built-in microwave. An adjoining breakfast room provides a comfortable space for everyday dining. Adorable first floor laundry room with its own sink, built-in cabinets for storage, and folding area. The primary suite features a vaulted ceiling with rich moldings and cove lighting. A beautiful half-round window positioned high within the vaulted ceiling brings in natural light and creates an architectural focal point. The primary bathroom includes a double vanity, separate shower, tub, and water closet. Three proportionally sized bedrooms share a hall bath with a double vanity, shower / tub. The basement is finished with a spacious recreation room, storage closets, fifth bedroom, and full bath with a shower. Step outside your front door and enjoy everything that makes East Lake Bluff such a desirable place to call home. Just steps away are Lake Bluff Middle School and Artesian Park, offering a playground, baseball and softball fields, and tennis courts. With parks, schools, downtown amenities, and the beach all within walking distance, this is truly an exceptional location that captures the charm and lifestyle of East Lake Bluff. Lake Bluff Elementary and Lake Forest High School district! Prime 4th of July Parade Route location!

Baird & Warner New Client Care Team Agent Cell: 312.847.5702 Email
Property Details
Amenities
Feature Descriptions
Room Information
Schools
Disclaimer: The accuracy of all information regardless of source, including but not limited to square footage and lot size, is deemed reliable but not guaranteed nor warranted and should be personally verified through personal inspection by and/or with the appropriate professionals.
Location
See details and scored characteristics about this location.

Listing Office: Compass
Listing Office Phone: 847-416-0446

Member Participants (and their affiliated licensees, if applicable) shall indicate on their websites that IDX information is provided exclusively for consumers’ personal non-commercial use, that it may not be used for any purpose other than to identify prospective properties consumers may be interested in purchasing, that the data is deemed reliable but is not guaranteed by MLS GRID, and that the use of the MLS GRID Data may be subject to an end user license agreement prescribed by the Member Participant’s applicable MLS if any and as amended from time to time. MLS GRID may, at its discretion, require use of other disclaimers as necessary to protect Member Participant, and/or their MLS from liability.
Based on information submitted to the MLS GRID. All data is obtained from various sources and may not have been verified by broker or MLS GRID. Supplied Open House Information is subject to change without notice. All information should be independently reviewed and verified for accuracy. Properties may or may not be listed by the office/agent presenting the information.
Select a format below, new window will open and will prompt you to print.


AWARD WINNING SERVICES


GLOBAL REACH & HOME INSURANCE



Member Participants (and their affiliated licensees, if applicable) shall indicate on their websites that IDX information is provided exclusively for consumers’ personal non-commercial use, that it may not be used for any purpose other than to identify prospective properties consumers may be interested in purchasing, that the data is deemed reliable but is not guaranteed by MLS GRID, and that the use of the MLS GRID Data may be subject to an end user license agreement prescribed by the Member Participant’s applicable MLS if any and as amended from time to time. MLS GRID may, at its discretion, require use of other disclaimers as necessary to protect Member Participant, and/or their MLS from liability.
Based on information submitted to the MLS GRID. All data is obtained from various sources and may not have been verified by broker or MLS GRID. Supplied Open House Information is subject to change without notice. All information should be independently reviewed and verified for accuracy. Properties may or may not be listed by the office/agent presenting the information.
Privacy Policy / DMCA Notice / ADA Accessibility

