
235 Crabapple Lane Valparaiso, IN 46383
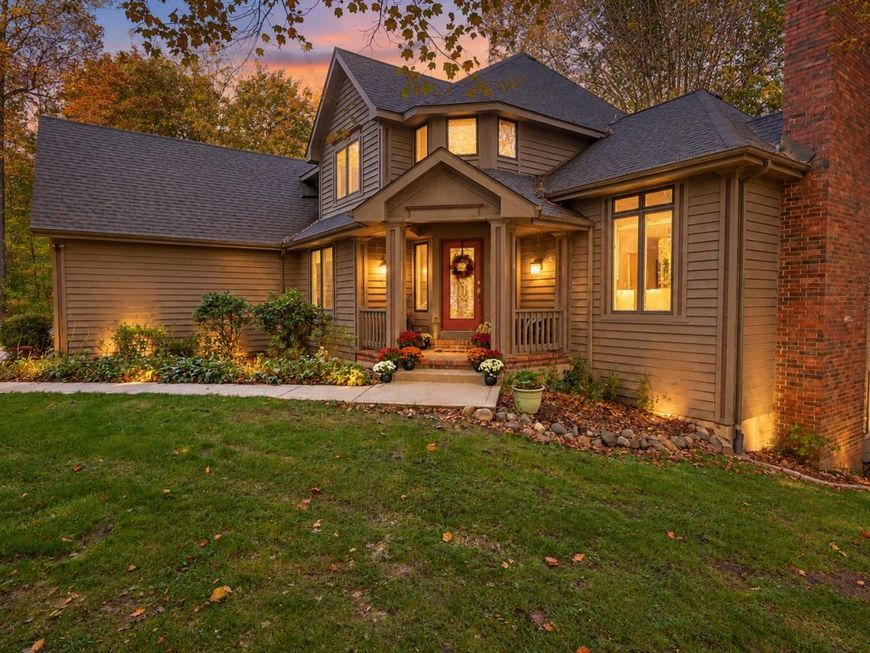
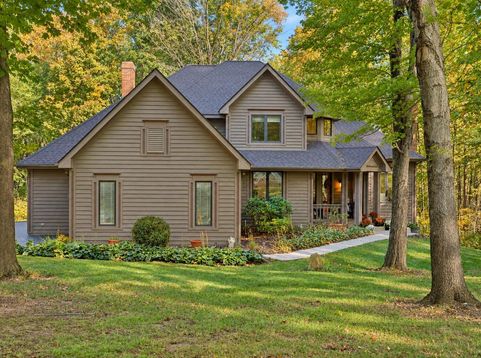
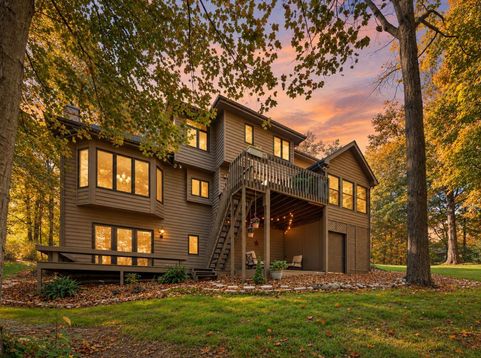
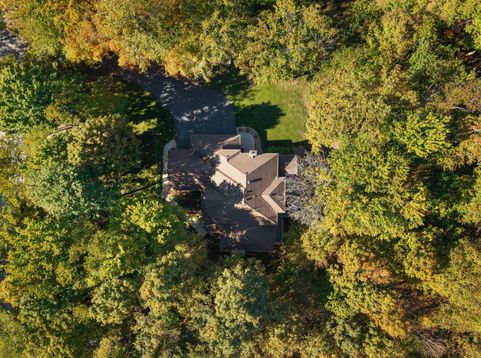
Enter the gates of prestigious Whitethorne Woods, where a distinctive two-story residence is tucked among the trees on a peaceful 1.08-acre lot. Set back from the road, a long driveway reveals the home's elegant exterior & charming covered front porch. Step inside the soaring, sunlit foyer & discover a fireplace-accented formal living room that flows seamlessly into the dining room, where expansive windows frame the picturesque wooded landscape. At the heart of the home, a gourmet kitchen features custom hickory cabinetry, granite counters, JennAir stove, stainless appliances, gas & electric ovens, breakfast nook & deck access. Hardwood floors continue into the family room, where rich custom built-ins & a striking second fireplace create a cozy gathering area. Just beyond, the window-lined three-season room is the perfect place to savor morning coffee while taking in the beauty of the outdoors. A dedicated home office with double French doors offers a quiet, polished workspace. A powder room & laundry/mudroom complete the main level. Upstairs, four spacious bedrooms include a primary suite with hardwood floors, tray ceiling, dual closets including a generous walk-in & ensuite bath with granite double vanity, separate shower & whirlpool tub. Another bedroom has its own ensuite while the remaining two share a Jack-and-Jill bath. The daylight walkout lower level is made for entertaining, with a rec room, third fireplace, wet bar, ample storage & future bath rough-in. Outside, a spectacular three-tier deck offers elevated wooded views, built-in seating & a covered entertaining area to gather or unwind. Additional features include a heated 3-car garage, custom garden/workshop shed, Pella windows, three-zone climate control, newer roof & furnace, sprinkler system, intercom & central vacuum. Conveniently located near the South Shore Line, Lake Michigan & highways, the home is approximately an hour from Chicago. Discover this extraordinary home framed by nature's beauty!

Baird & Warner New Client Care Team Agent Cell: 312.847.5702 Email
Property Details
Amenities
Appliances
Feature Descriptions
Room Information
Schools
Disclaimer: The accuracy of all information regardless of source, including but not limited to square footage and lot size, is deemed reliable but not guaranteed nor warranted and should be personally verified through personal inspection by and/or with the appropriate professionals.
Location
See details and scored characteristics about this location.

Listing Office: Realty Executives Premier
Listing Office Phone: (219) 462-2224

Member Participants (and their affiliated licensees, if applicable) shall indicate on their websites that IDX information is provided exclusively for consumers’ personal non-commercial use, that it may not be used for any purpose other than to identify prospective properties consumers may be interested in purchasing, that the data is deemed reliable but is not guaranteed by MLS GRID, and that the use of the MLS GRID Data may be subject to an end user license agreement prescribed by the Member Participant’s applicable MLS if any and as amended from time to time. MLS GRID may, at its discretion, require use of other disclaimers as necessary to protect Member Participant, and/or their MLS from liability.
Based on information submitted to the MLS GRID. All data is obtained from various sources and may not have been verified by broker or MLS GRID. Supplied Open House Information is subject to change without notice. All information should be independently reviewed and verified for accuracy. Properties may or may not be listed by the office/agent presenting the information.
Select a format below, new window will open and will prompt you to print.


AWARD WINNING SERVICES


GLOBAL REACH & HOME INSURANCE



Member Participants (and their affiliated licensees, if applicable) shall indicate on their websites that IDX information is provided exclusively for consumers’ personal non-commercial use, that it may not be used for any purpose other than to identify prospective properties consumers may be interested in purchasing, that the data is deemed reliable but is not guaranteed by MLS GRID, and that the use of the MLS GRID Data may be subject to an end user license agreement prescribed by the Member Participant’s applicable MLS if any and as amended from time to time. MLS GRID may, at its discretion, require use of other disclaimers as necessary to protect Member Participant, and/or their MLS from liability.
Based on information submitted to the MLS GRID. All data is obtained from various sources and may not have been verified by broker or MLS GRID. Supplied Open House Information is subject to change without notice. All information should be independently reviewed and verified for accuracy. Properties may or may not be listed by the office/agent presenting the information.
Greater Northwest Indiana Association of REALTORS®, Inc. Multiple Listing Service IDX data is copyrighted 2026 by the Greater Northwest Indiana Association of REALTORS®, Inc. All rights reserved.
Privacy Policy / DMCA Notice / ADA Accessibility

