
2341 Sherman Street Gary, IN 46406
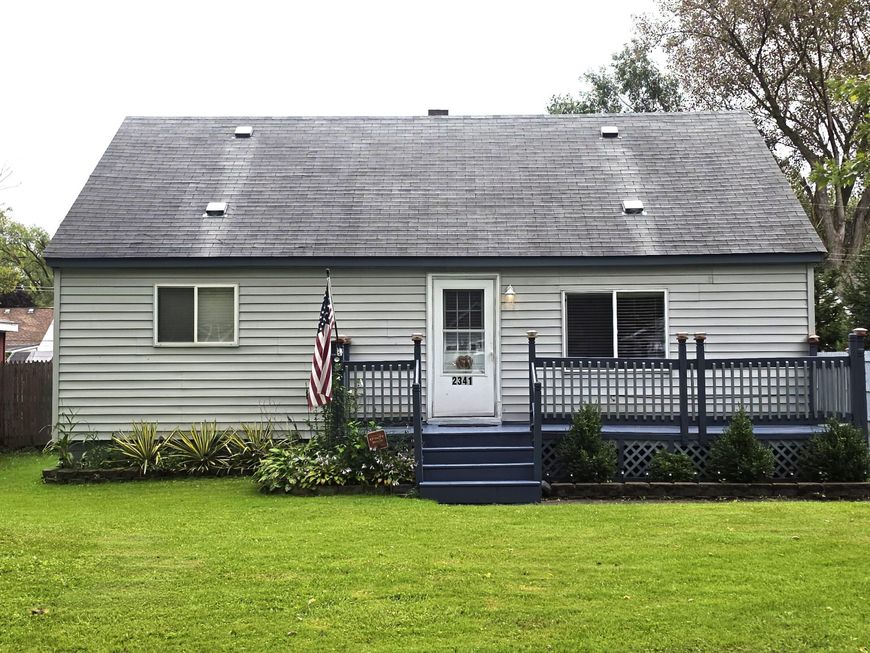
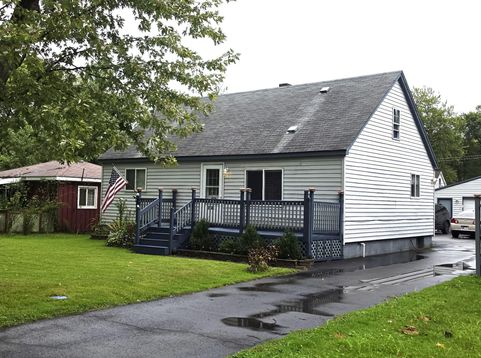
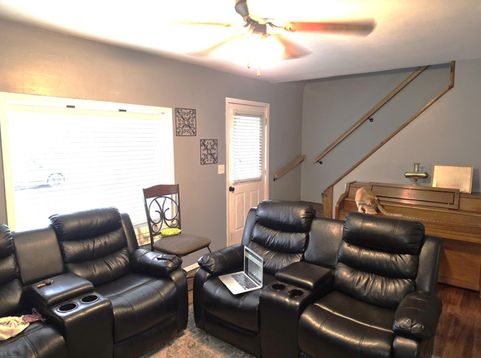
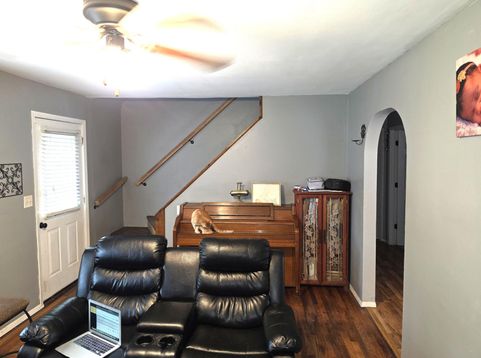
Welcome to this charming 3-bedroom, 1-bath Cape Cod in Black Oak, Gary! This well-maintained home features hardwood flooring in the living room and two additional rooms, along with ceiling fans throughout. The eat-in kitchen offers stainless steel appliances and a newer glass block window for added natural light and privacy. Recent improvements include a new window in the upstairs bedroom and another new window in the lower-level bedroom. Major mechanical updates include a furnace and central A/C approximately 1.5 years old and a water heater approximately 4 years old. Enjoy plenty of parking with the long asphalt driveway, paved approximately 3 years ago and seal coated about a year ago, plus additional parking in the rear. The spacious 2-car garage provides excellent storage with built-in shelving, while the additional 10 x 20 shed offers even more space for tools, equipment, or hobbies. Both the front and rear decks have recently been painted and are ready for outdoor enjoyment. Nicely landscaped lot completes the property. A great opportunity for a buyer looking for space, updates, storage, and ample parking!

Baird & Warner New Client Care Team Agent Cell: 312.847.5702 Email
Property Details
Amenities
Appliances
Feature Descriptions
Room Information
Location
See details and scored characteristics about this location.

Listing Office: McCormick Real Estate, Inc.
Listing Office Phone: (219) 663-9300

Member Participants (and their affiliated licensees, if applicable) shall indicate on their websites that IDX information is provided exclusively for consumers’ personal non-commercial use, that it may not be used for any purpose other than to identify prospective properties consumers may be interested in purchasing, that the data is deemed reliable but is not guaranteed by MLS GRID, and that the use of the MLS GRID Data may be subject to an end user license agreement prescribed by the Member Participant’s applicable MLS if any and as amended from time to time. MLS GRID may, at its discretion, require use of other disclaimers as necessary to protect Member Participant, and/or their MLS from liability.
Based on information submitted to the MLS GRID. All data is obtained from various sources and may not have been verified by broker or MLS GRID. Supplied Open House Information is subject to change without notice. All information should be independently reviewed and verified for accuracy. Properties may or may not be listed by the office/agent presenting the information.
Select a format below, new window will open and will prompt you to print.


AWARD WINNING SERVICES


GLOBAL REACH & HOME INSURANCE



Member Participants (and their affiliated licensees, if applicable) shall indicate on their websites that IDX information is provided exclusively for consumers’ personal non-commercial use, that it may not be used for any purpose other than to identify prospective properties consumers may be interested in purchasing, that the data is deemed reliable but is not guaranteed by MLS GRID, and that the use of the MLS GRID Data may be subject to an end user license agreement prescribed by the Member Participant’s applicable MLS if any and as amended from time to time. MLS GRID may, at its discretion, require use of other disclaimers as necessary to protect Member Participant, and/or their MLS from liability.
Based on information submitted to the MLS GRID. All data is obtained from various sources and may not have been verified by broker or MLS GRID. Supplied Open House Information is subject to change without notice. All information should be independently reviewed and verified for accuracy. Properties may or may not be listed by the office/agent presenting the information.
Greater Northwest Indiana Association of REALTORS®, Inc. Multiple Listing Service IDX data is copyrighted 2026 by the Greater Northwest Indiana Association of REALTORS®, Inc. All rights reserved.
Privacy Policy / DMCA Notice / ADA Accessibility

