

234 W Polk Street , Unit 2403 Chicago, IL 60605
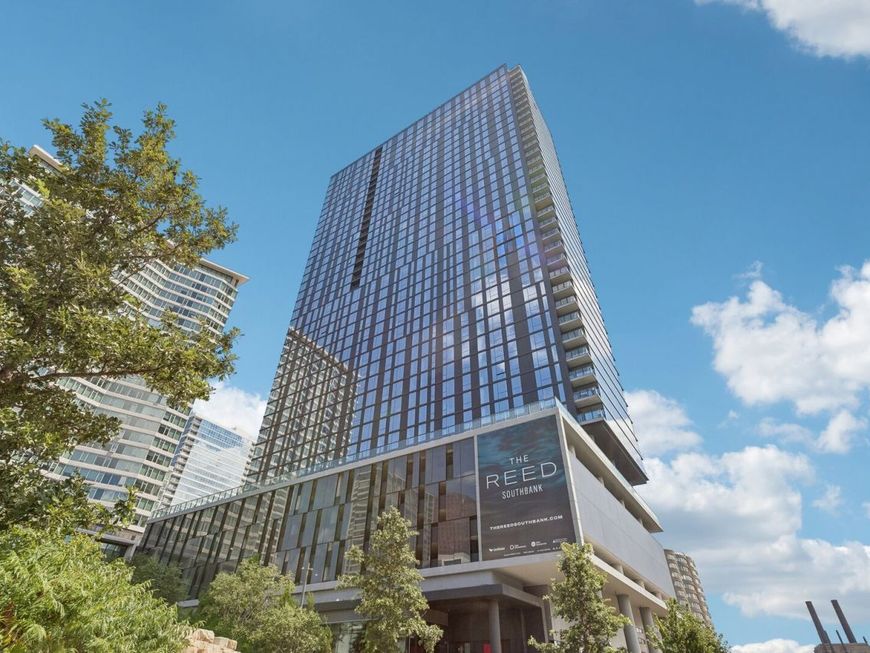
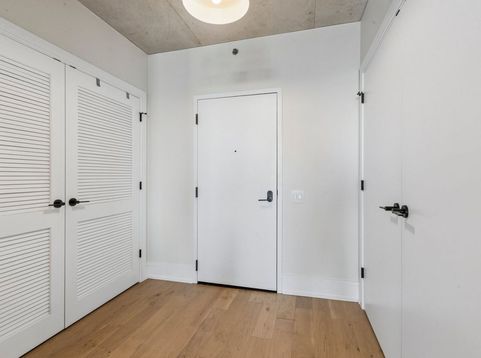
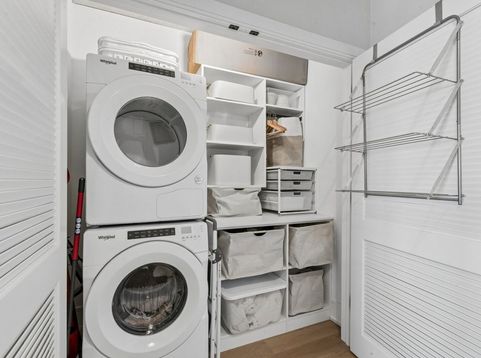
Experience refined living in this exceptional 2-bedroom, 2-bath residence in one of the South Loop's premier full-service luxury buildings. Perched on the 24th floor, this sophisticated home showcases dramatic floor-to-ceiling windows with breathtaking river views and a front-row perspective of spectacular fireworks over Rate Field. Designed with both elegance and functionality in mind, the residence features a welcoming entry foyer with coat closet, in-unit laundry, custom closet organization throughout, and designer window treatments in every room. The spacious primary suite is enhanced by two custom organizational systems and remote-controlled blackout blinds, both installed in Summer 2024, creating a private retreat with effortless comfort. Residents enjoy an unmatched amenity package, including a resort-style outdoor pool, state-of-the-art fitness center, chef's kitchen, party room, media room, sports simulator, outdoor fire pit, grilling stations, and beautifully appointed entertaining spaces. Monthly HOA dues include gas, heat, and full access to these exceptional amenities. Offered at $665,000 for the residence, plus $40,000 for one deeded garage parking space. Luxury, convenience, and spectacular views come together in one remarkable home.

Baird & Warner New Client Care Team Agent Cell: 312.847.5702 Email
Property Details
Feature Descriptions
Room Information
Schools
Disclaimer: The accuracy of all information regardless of source, including but not limited to square footage and lot size, is deemed reliable but not guaranteed nor warranted and should be personally verified through personal inspection by and/or with the appropriate professionals.
Location
See details and scored characteristics about this location.

Listing Office: Redfin Corporation
Listing Office Phone: 312-836-4263

Member Participants (and their affiliated licensees, if applicable) shall indicate on their websites that IDX information is provided exclusively for consumers’ personal non-commercial use, that it may not be used for any purpose other than to identify prospective properties consumers may be interested in purchasing, that the data is deemed reliable but is not guaranteed by MLS GRID, and that the use of the MLS GRID Data may be subject to an end user license agreement prescribed by the Member Participant’s applicable MLS if any and as amended from time to time. MLS GRID may, at its discretion, require use of other disclaimers as necessary to protect Member Participant, and/or their MLS from liability.
Based on information submitted to the MLS GRID. All data is obtained from various sources and may not have been verified by broker or MLS GRID. Supplied Open House Information is subject to change without notice. All information should be independently reviewed and verified for accuracy. Properties may or may not be listed by the office/agent presenting the information.
Select a format below, new window will open and will prompt you to print.


AWARD WINNING SERVICES

GLOBAL REACH & HOME INSURANCE



WEBSITE AWARDS


Member Participants (and their affiliated licensees, if applicable) shall indicate on their websites that IDX information is provided exclusively for consumers’ personal non-commercial use, that it may not be used for any purpose other than to identify prospective properties consumers may be interested in purchasing, that the data is deemed reliable but is not guaranteed by MLS GRID, and that the use of the MLS GRID Data may be subject to an end user license agreement prescribed by the Member Participant’s applicable MLS if any and as amended from time to time. MLS GRID may, at its discretion, require use of other disclaimers as necessary to protect Member Participant, and/or their MLS from liability.
Based on information submitted to the MLS GRID. All data is obtained from various sources and may not have been verified by broker or MLS GRID. Supplied Open House Information is subject to change without notice. All information should be independently reviewed and verified for accuracy. Properties may or may not be listed by the office/agent presenting the information.
Privacy Policy / DMCA Notice / ADA Accessibility

