
234 N Woodlawn Avenue Griffith, IN 46319
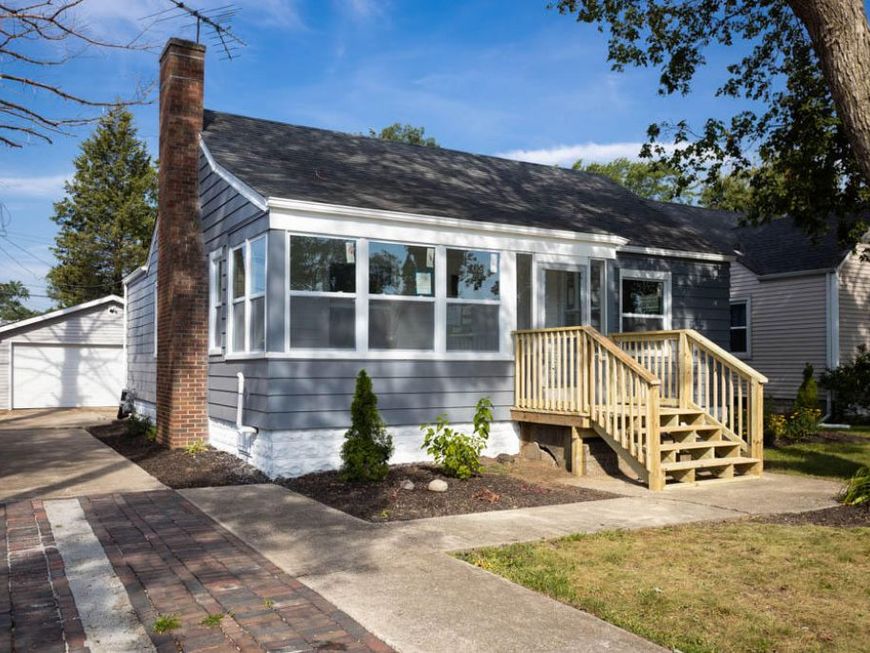
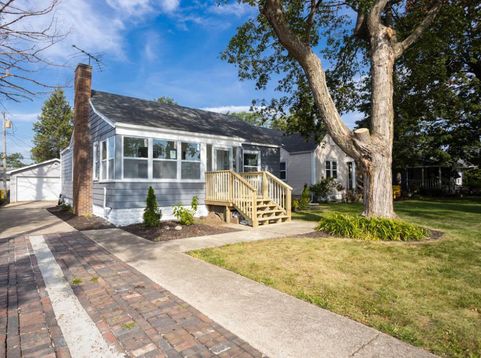
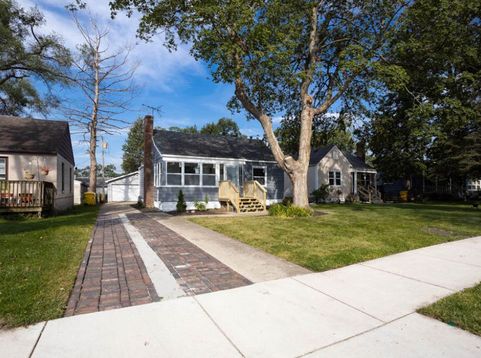
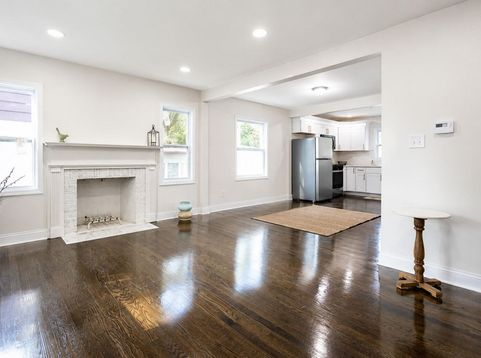
Immaculate. Luxury. Ready NOW. Welcome to your dream home that will take your breath away the moment you walk in. This stunning 3-bedroom, 2-bath residence has been meticulously renovated from top to bottom, and it shows--in every impeccable detail. Step inside to an open-concept living space that feels modern, bright, and inviting. Gorgeous hardwood floors flow seamlessly throughout, creating warmth and elegance that new construction simply can't replicate. The kitchen is a showstopper: brand-new cabinetry, luxurious stone countertops, and premium fixtures that marry function with sophistication. This is where you'll want to spend your time. No surprises. No projects. Just move in and live. This home has been completely reimagined with top-tier finishes and systems you can count on: New furnace and AC New water heater Updated electrical and plumbing systems Fresh flooring and premium tile throughout Luxurious fixtures in every room Whether you're a first-time buyer looking for that perfect turnkey home or an upgrader ready for luxury finishes without the renovation headache--this is it. An immaculate home ready for its next chapter. This won't last long, schedule your showing today!

Baird & Warner New Client Care Team Agent Cell: 312.847.5702 Email
Property Details
Amenities
Appliances
Feature Descriptions
Room Information
Location
See details and scored characteristics about this location.

Listing Office: Absolute Realty Solutions LLC
Listing Office Phone: (219) 312-4008

Member Participants (and their affiliated licensees, if applicable) shall indicate on their websites that IDX information is provided exclusively for consumers’ personal non-commercial use, that it may not be used for any purpose other than to identify prospective properties consumers may be interested in purchasing, that the data is deemed reliable but is not guaranteed by MLS GRID, and that the use of the MLS GRID Data may be subject to an end user license agreement prescribed by the Member Participant’s applicable MLS if any and as amended from time to time. MLS GRID may, at its discretion, require use of other disclaimers as necessary to protect Member Participant, and/or their MLS from liability.
Based on information submitted to the MLS GRID. All data is obtained from various sources and may not have been verified by broker or MLS GRID. Supplied Open House Information is subject to change without notice. All information should be independently reviewed and verified for accuracy. Properties may or may not be listed by the office/agent presenting the information.
Select a format below, new window will open and will prompt you to print.


AWARD WINNING SERVICES


GLOBAL REACH & HOME INSURANCE



Member Participants (and their affiliated licensees, if applicable) shall indicate on their websites that IDX information is provided exclusively for consumers’ personal non-commercial use, that it may not be used for any purpose other than to identify prospective properties consumers may be interested in purchasing, that the data is deemed reliable but is not guaranteed by MLS GRID, and that the use of the MLS GRID Data may be subject to an end user license agreement prescribed by the Member Participant’s applicable MLS if any and as amended from time to time. MLS GRID may, at its discretion, require use of other disclaimers as necessary to protect Member Participant, and/or their MLS from liability.
Based on information submitted to the MLS GRID. All data is obtained from various sources and may not have been verified by broker or MLS GRID. Supplied Open House Information is subject to change without notice. All information should be independently reviewed and verified for accuracy. Properties may or may not be listed by the office/agent presenting the information.
Greater Northwest Indiana Association of REALTORS®, Inc. Multiple Listing Service IDX data is copyrighted 2026 by the Greater Northwest Indiana Association of REALTORS®, Inc. All rights reserved.
Privacy Policy / DMCA Notice / ADA Accessibility

