
2334 W Medill Avenue Chicago, IL 60647
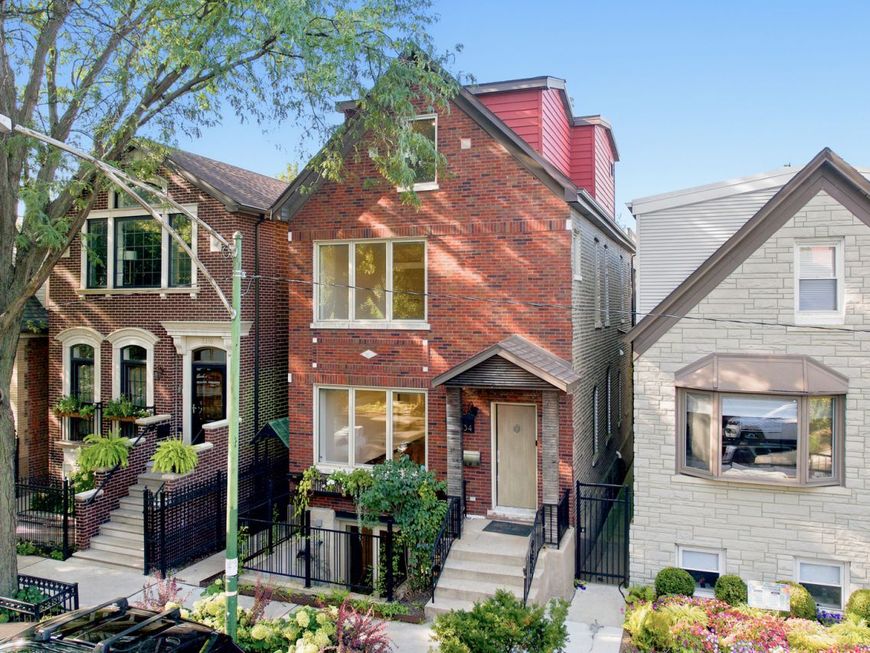
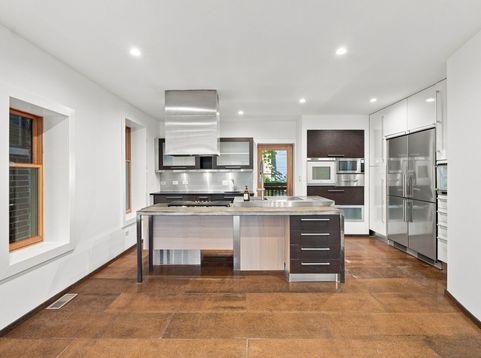
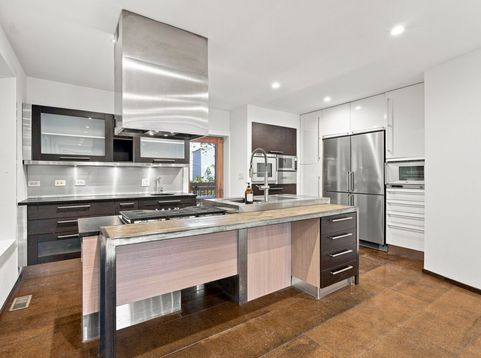
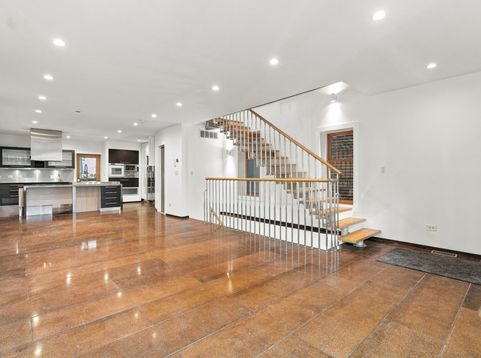
Rare opportunity to lease a luxury single-family home in Bucktown, Chicago on one of the neighborhood's most desirable one-way residential streets - Medill Street. Located within the highly sought-after Pulaski International School District, this architecturally significant 4-story solid brick residence offers a rare combination of modern design, premium finishes, and an unbeatable Bucktown location. From the moment you enter, you're welcomed by a dramatic custom Italian-designed floating staircase of wood and steel, setting the tone for the home's elevated design aesthetic. Heated eco-friendly cork flooring throughout all four levels provides year-round comfort, energy efficiency, and a warm contemporary feel. The designer chef's kitchen is a true showpiece, featuring sleek flat-panel cabinetry, premium stainless steel appliances, an oversized four-door refrigerator, statement range hood, and a modern concrete breakfast bar. Just off the kitchen, a large private deck creates seamless indoor-outdoor living, ideal for grilling, dining, and entertaining in the heart of Bucktown. Thoughtfully designed custom built-ins are integrated throughout the home, including the mudroom, office, closets, and living areas, offering exceptional storage, organization, and high-end craftsmanship. The flexible floor plan includes multiple levels of private living space, highlighted by a dedicated third-floor office and a spectacular full-floor primary suite. The primary retreat features a fireplace, spa-inspired bathroom, expansive custom closets, and direct access to a private rooftop deck with skyline views. Outdoor living is a standout feature, with five private outdoor spaces, including professionally landscaped gardens featured on the Bucktown Garden Walk. Enjoy a private urban oasis complete with mature plantings, seasonal blooms, and a charming grapevine trellis - for relaxing or entertaining outdoors. Recent major upgrades provide peace of mind, including a new refrigerator (2025), cooktop and kitchen faucet (2026), tankless water heater (2023), roof (2021), HVAC system (2021), and flood control system with ejector pump (2021). Ideally located just steps from Holstein Park, the CTA Blue Line, and Bucktown's best dining, coffee shops, and boutiques, including Leavitt Street Inn, Chef's Special Cocktail Bar, Mammoth Poke, Art of Chicken, Red June, and Eskell - this home offers unmatched access to the best of Bucktown, Wicker Park, and Logan Square border living.

Baird & Warner New Client Care Team Agent Cell: 312.847.5702 Email
Property Details
Amenities
Feature Descriptions
Room Information
Schools
Disclaimer: The accuracy of all information regardless of source, including but not limited to square footage and lot size, is deemed reliable but not guaranteed nor warranted and should be personally verified through personal inspection by and/or with the appropriate professionals.
Location
See details and scored characteristics about this location.

Listing Office: Loncar Realty
Listing Office Phone: 630-918-1150

Member Participants (and their affiliated licensees, if applicable) shall indicate on their websites that IDX information is provided exclusively for consumers’ personal non-commercial use, that it may not be used for any purpose other than to identify prospective properties consumers may be interested in purchasing, that the data is deemed reliable but is not guaranteed by MLS GRID, and that the use of the MLS GRID Data may be subject to an end user license agreement prescribed by the Member Participant’s applicable MLS if any and as amended from time to time. MLS GRID may, at its discretion, require use of other disclaimers as necessary to protect Member Participant, and/or their MLS from liability.
Based on information submitted to the MLS GRID. All data is obtained from various sources and may not have been verified by broker or MLS GRID. Supplied Open House Information is subject to change without notice. All information should be independently reviewed and verified for accuracy. Properties may or may not be listed by the office/agent presenting the information.
Select a format below, new window will open and will prompt you to print.


AWARD WINNING SERVICES


GLOBAL REACH & HOME INSURANCE



Member Participants (and their affiliated licensees, if applicable) shall indicate on their websites that IDX information is provided exclusively for consumers’ personal non-commercial use, that it may not be used for any purpose other than to identify prospective properties consumers may be interested in purchasing, that the data is deemed reliable but is not guaranteed by MLS GRID, and that the use of the MLS GRID Data may be subject to an end user license agreement prescribed by the Member Participant’s applicable MLS if any and as amended from time to time. MLS GRID may, at its discretion, require use of other disclaimers as necessary to protect Member Participant, and/or their MLS from liability.
Based on information submitted to the MLS GRID. All data is obtained from various sources and may not have been verified by broker or MLS GRID. Supplied Open House Information is subject to change without notice. All information should be independently reviewed and verified for accuracy. Properties may or may not be listed by the office/agent presenting the information.
Privacy Policy / DMCA Notice / ADA Accessibility

