
2331 N Talman Avenue Chicago, IL 60647
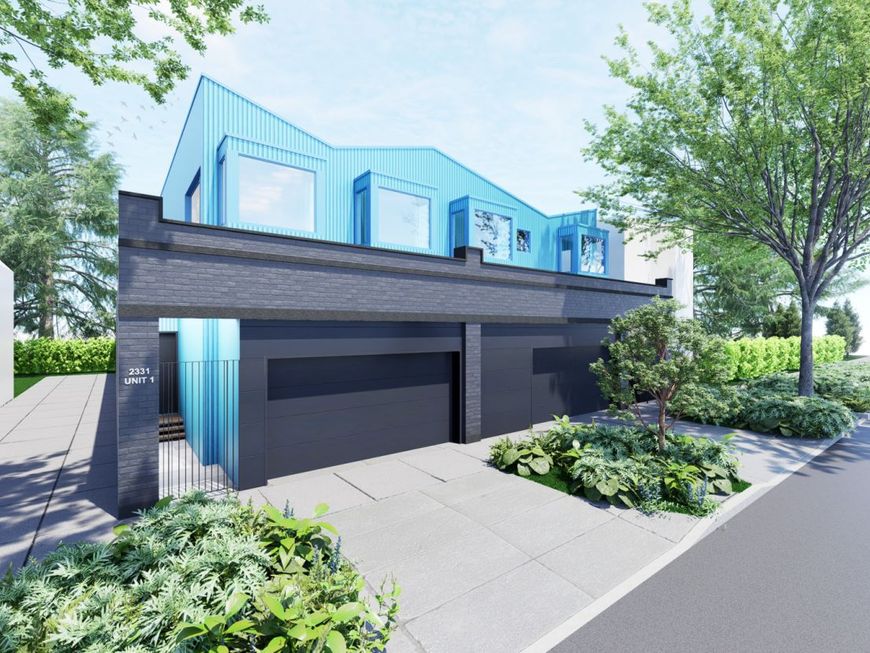
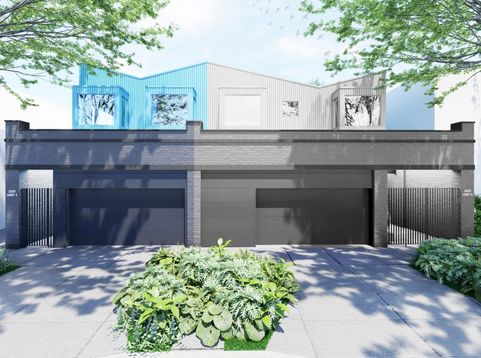
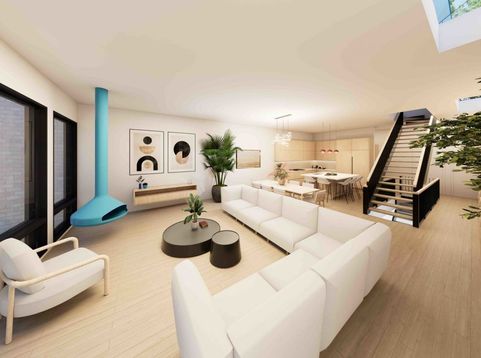
2331 N Talman is a striking modern rowhome located within Talman Blue, an architecturally distinctive two-residence development in Logan Square designed by Norsman Architects. Carved from a former industrial factory and paired with a bold blue contemporary addition, this 4-bed, 3.1-bath home offers over 3,300 square feet of sophisticated living space across three levels. The main level is defined by dramatic 11-foot ceilings, expansive windows, and thoughtfully curated finishes throughout. The kitchen features a Miele appliance package, custom Copatlife Italia cabinetry and millwork, solid-surface countertops, and an oversized island that anchors the space and makes it ideal for large-scale entertaining. The expansive living and dining area flows to a private courtyard with a private plunge pool, creating a tranquil extension of the home-perfect for entertaining or everyday relaxation. Clean architectural lines, warm modern materials, and industrial influences combine to create a home that feels both refined and distinctive. The upper level is dedicated to the home's private bedroom spaces, with soaring nearly 12-foot ceilings throughout. The primary suite features a generously sized bedroom, expansive walk-in closet, spa-inspired bath, and private outdoor space, while two additional bedrooms, a full bath, and laundry complete the level. Bathrooms throughout the house feature fixtures from Hansgrohe, Kohler, and Toto. The lower level offers exceptional flexibility with radiant heating floors throughout, a second family room, a sauna, and an en suite bedroom ideal for guests, a home office, fitness space, or extended living. There is a large storage space down there, too. Thoughtfully designed to maximize functionality, this level provides a versatile extension of the home's living space. Located in the heart of Logan Square, Talman Blue offers a rare opportunity to own a design-forward residence that stands apart from traditional new construction.

Baird & Warner Vincent Anzalone 312.933.9447 Email
Baird & Warner Brad Soltwisch 312.841.1989 Email
Property Details
Feature Descriptions
Room Information
Schools
Disclaimer: The accuracy of all information regardless of source, including but not limited to square footage and lot size, is deemed reliable but not guaranteed nor warranted and should be personally verified through personal inspection by and/or with the appropriate professionals.
Location
See details and scored characteristics about this location.
Select a format below, new window will open and will prompt you to print.


AWARD WINNING SERVICES


GLOBAL REACH & HOME INSURANCE




Member Participants (and their affiliated licensees, if applicable) shall indicate on their websites that IDX information is provided exclusively for consumers’ personal non-commercial use, that it may not be used for any purpose other than to identify prospective properties consumers may be interested in purchasing, that the data is deemed reliable but is not guaranteed by MLS GRID, and that the use of the MLS GRID Data may be subject to an end user license agreement prescribed by the Member Participant’s applicable MLS if any and as amended from time to time. MLS GRID may, at its discretion, require use of other disclaimers as necessary to protect Member Participant, and/or their MLS from liability.
Based on information submitted to the MLS GRID. All data is obtained from various sources and may not have been verified by broker or MLS GRID. Supplied Open House Information is subject to change without notice. All information should be independently reviewed and verified for accuracy. Properties may or may not be listed by the office/agent presenting the information.
Privacy Policy / DMCA Notice / ADA Accessibility

