

Listing Office: North Shore Realty Group, LLC.
Listing Office Phone: (414) 377-1004
2322 N 63rd St Wauwatosa, WI 53213
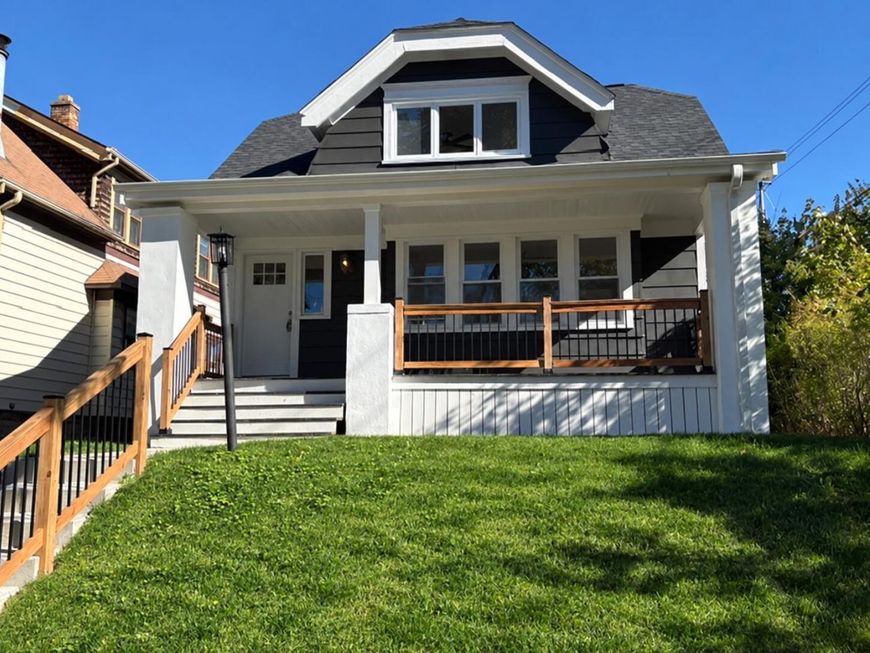
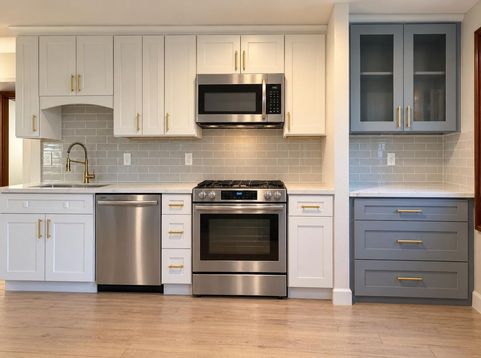
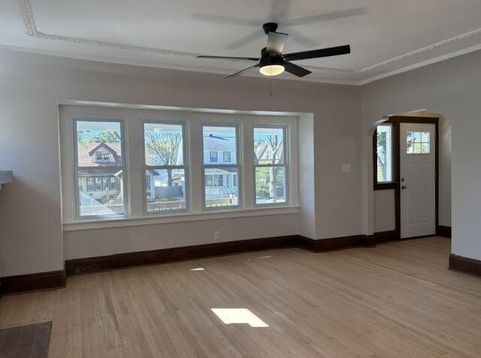
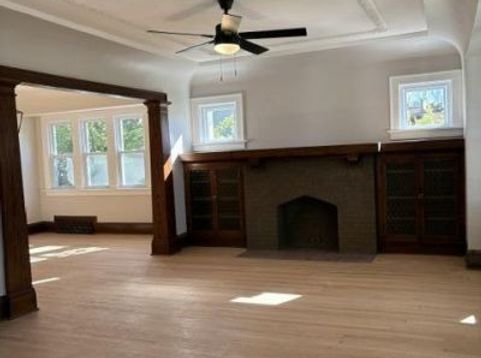
Coming Soon! 1926 charm meets 2026 renovation in this updated 3 bedroom/2 bath Tosa Bungalow. Natural woodwork, built-ins and refinished HWF's throughout main level are accompanied by recent updates includIng a spectacular eat-in kitchen featuring quartz tops and new SS appliances! Spacious primary bedroom w/ an OVERSIZED walk-in closet and updated en-suite w/ dual vanities! Other updates include a gorgeous full bathroom on main, new (tear off) roof, new windows and much more! Outstanding location - steps from popular restaurants, shops, schools and everything that you love about East Tosa! MOVE-IN-READY! Stay tuned for more info and professional photos....

Baird & Warner New Client Care Team Agent Cell: 312.847.5702 Email
Property Details
Feature Descriptions
Room Information
Schools
Disclaimer: The accuracy of all information regardless of source, including but not limited to square footage and lot size, is deemed reliable but not guaranteed nor warranted and should be personally verified through personal inspection by and/or with the appropriate professionals.
Location
See details and scored characteristics about this location.
Select a format below, new window will open and will prompt you to print.


AWARD WINNING SERVICES


GLOBAL REACH & HOME INSURANCE



Information is supplied by seller and other third parties and has not been verified.
Listing data compilation and photo(s) © 2026 – Multiple Listing Service, Inc. – All Rights Reserved .
Data Source: Metro MLS
Privacy Policy / DMCA Notice / ADA Accessibility

