
2312 Sierra Lane, Unit 2312 Maitland, FL 32751
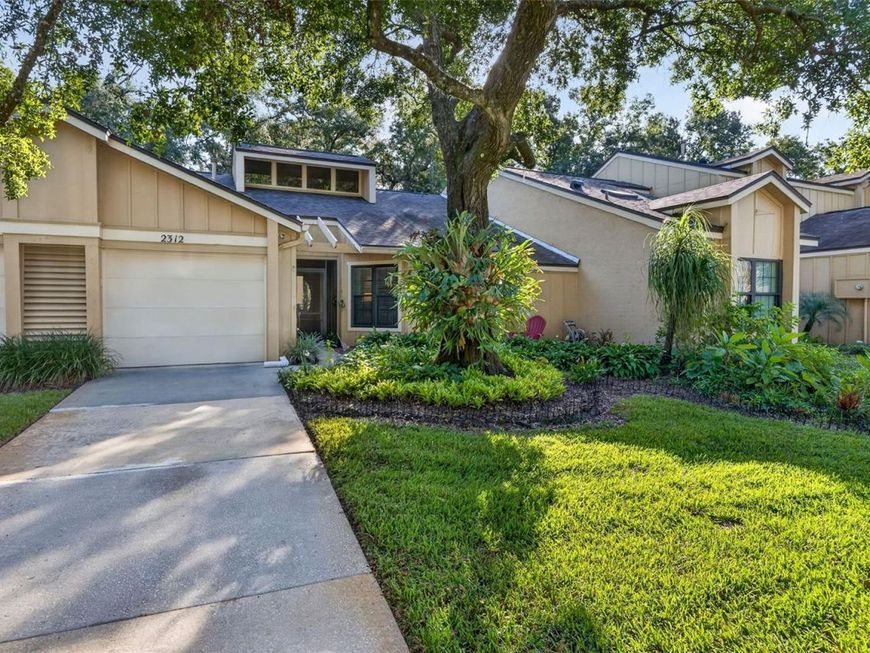
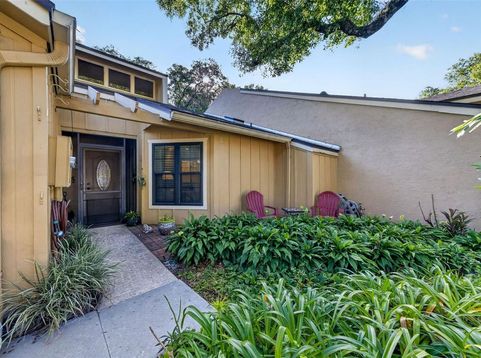
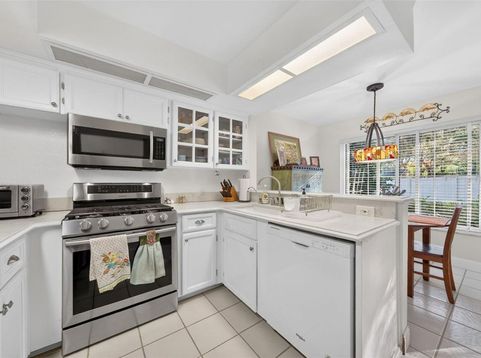
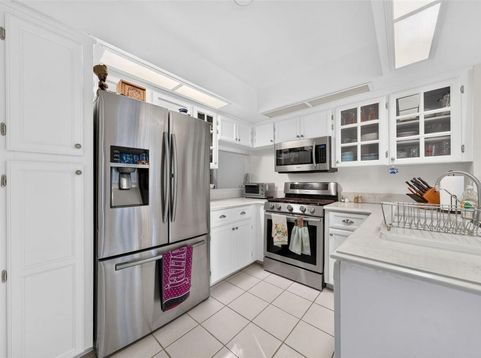
Hidden Gem! This small community is quiet, independent, extremely well maintained and one of Maitland's most desirable communities. This unit is a spacious with two bedroom suites each with its own connected bathroom and an additional 1/2 bath four guest. Home is arranged with a separate dining room or office space, living room, kitchen and breakfast room. The kitchen is fully equipped with all appliances including a gas stove. There's also plenty of room with the breakfast nook which looks out onto the wooded back area. A wood-burning fireplace creates a warm, welcoming atmosphere that links the living room, kitchen, and dining room. An additional Florida room adds a great peaceful reading room .All the of the main rooms have tall ceiling which provide open feel and lots of natural lite from the upper windows. Bedrooms are spilt plan, main bedroom is on ground floor with 10 ft ceiling. Great location.. this lot, offers a generous outdoor area where you can relax and take in the lush landscaping front and back The attached private one-car garage provides ample storage space, with easy access to the washer and dryer for added convenience. Home offers gas stove, gas water heater and gas heater. Community offers amenities including the pool and tennis courts, enhancing your lifestyle. Sellers offer possible concessions for loan buy-down or closing costs. See today! New plumbing re-piped 2018, new roof 2018 new windows 2023, new Ac 2024 Cable and WIF provided by HOA.

Baird & Warner New Client Care Team Agent Cell: 312.847.5702 Email
Property Details
Amenities
Feature Descriptions
Location
See details and scored characteristics about this location.

Listing Office: KIMBRIDGE REALTY, LLC

Member Participants (and their affiliated licensees, if applicable) shall indicate on their websites that IDX information is provided exclusively for consumers’ personal non-commercial use, that it may not be used for any purpose other than to identify prospective properties consumers may be interested in purchasing, that the data is deemed reliable but is not guaranteed by MLS GRID, and that the use of the MLS GRID Data may be subject to an end user license agreement prescribed by the Member Participant’s applicable MLS if any and as amended from time to time. MLS GRID may, at its discretion, require use of other disclaimers as necessary to protect Member Participant, and/or their MLS from liability.
Based on information submitted to the MLS GRID. All data is obtained from various sources and may not have been verified by broker or MLS GRID. Supplied Open House Information is subject to change without notice. All information should be independently reviewed and verified for accuracy. Properties may or may not be listed by the office/agent presenting the information.
Select a format below, new window will open and will prompt you to print.


AWARD WINNING SERVICES


GLOBAL REACH & HOME INSURANCE



Member Participants (and their affiliated licensees, if applicable) shall indicate on their websites that IDX information is provided exclusively for consumers’ personal non-commercial use, that it may not be used for any purpose other than to identify prospective properties consumers may be interested in purchasing, that the data is deemed reliable but is not guaranteed by MLS GRID, and that the use of the MLS GRID Data may be subject to an end user license agreement prescribed by the Member Participant’s applicable MLS if any and as amended from time to time. MLS GRID may, at its discretion, require use of other disclaimers as necessary to protect Member Participant, and/or their MLS from liability.
Based on information submitted to the MLS GRID. All data is obtained from various sources and may not have been verified by broker or MLS GRID. Supplied Open House Information is subject to change without notice. All information should be independently reviewed and verified for accuracy. Properties may or may not be listed by the office/agent presenting the information.
Privacy Policy / DMCA Notice / ADA Accessibility

