
2307 W Melrose Street Chicago, IL 60618
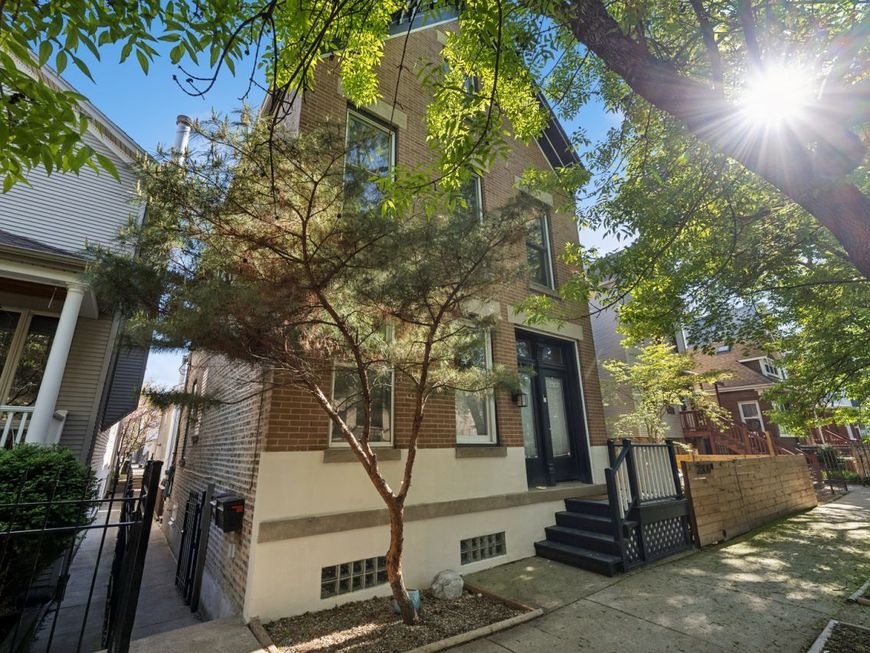
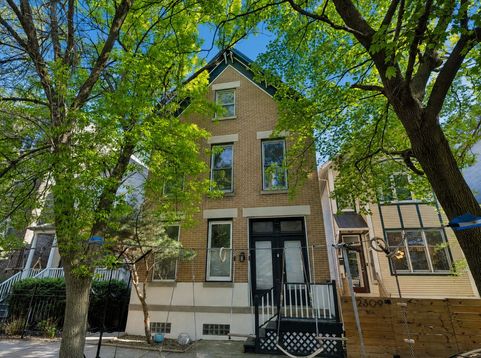
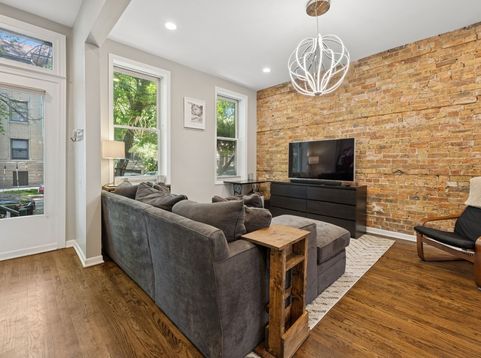
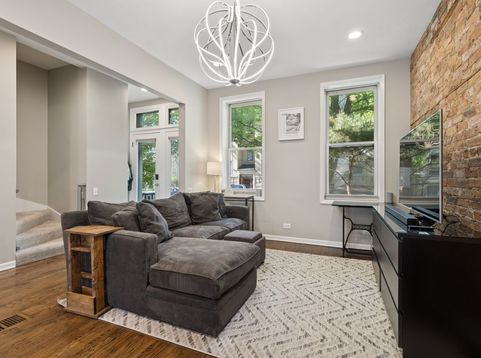
This one-of-a-kind Roscoe Village gem offers the rare opportunity to enjoy a free- standing townhome that truly lives like a single-family home, all within the highly sought after Audubon School district and the added benefit of no monthly assessments. Beyond the home itself, the location is truly special - situated on a fun, family-friendly block where neighbors know one another and a legendary annual summer block party has been bringing the community together for more than 30 years. The classic all brick home has a charming private front staircase leading you into the stunning sun-drenched open floor plan defined by original exposed brick, soaring 10-foot ceilings, and gleaming hardwood floors. The main level is designed for effortless hosting, featuring dedicated spacious living and dining rooms, a convenient powder room, and a chef's kitchen equipped with stainless steel appliances, a five-burner stove, granite countertops, and a large breakfast bar island. Immediately off the kitchen is a massive deck perfect for al fresco dining, Summer fun and outdoor entertaining. The character continues upstairs, where you'll find an extra large family room accented by more exposed brick, skylights, and a fireplace-the perfect spot to unwind or entertain the kids. This level also hosts the primary suite, complete with a thoughtfully redesigned ensuite bathroom featuring radiant heated floors, quartz vanity, and a gleaming frameless glass shower. An extra wide staircase leads to the top floor, which houses two additional spacious bedrooms with vaulted ceilings, fantastic closet space, the 2nd well-appointed full bathroom, and private balcony. Natural light pours into every corner of the home through large windows with tree-line views, open exposures, and oversized skylights. Practicality meets comfort with dual-zone HVAC and 2nd floor laundry. Completing this truly amazing space is an unfinished basement that provides incredible storage and a second laundry area. A true masterpiece only steps to the trendy Roscoe Village Strip and easy access to Mariano's, Brown-Line L and the newly refinished Hamlin Park. Rear of the property has another stand alone home and both share a large deck ideal for entertaining! Garage is also shared with 1 space included. Incredible opportunity to get into this sought-after neighborhood and school district.

Baird & Warner New Client Care Team Agent Cell: 312.847.5702 Email
Property Details
Amenities
Feature Descriptions
Room Information
Schools
Disclaimer: The accuracy of all information regardless of source, including but not limited to square footage and lot size, is deemed reliable but not guaranteed nor warranted and should be personally verified through personal inspection by and/or with the appropriate professionals.
Location
See details and scored characteristics about this location.

Listing Office: Compass
Listing Office Phone: 312-319-1168

Member Participants (and their affiliated licensees, if applicable) shall indicate on their websites that IDX information is provided exclusively for consumers’ personal non-commercial use, that it may not be used for any purpose other than to identify prospective properties consumers may be interested in purchasing, that the data is deemed reliable but is not guaranteed by MLS GRID, and that the use of the MLS GRID Data may be subject to an end user license agreement prescribed by the Member Participant’s applicable MLS if any and as amended from time to time. MLS GRID may, at its discretion, require use of other disclaimers as necessary to protect Member Participant, and/or their MLS from liability.
Based on information submitted to the MLS GRID. All data is obtained from various sources and may not have been verified by broker or MLS GRID. Supplied Open House Information is subject to change without notice. All information should be independently reviewed and verified for accuracy. Properties may or may not be listed by the office/agent presenting the information.
Select a format below, new window will open and will prompt you to print.


AWARD WINNING SERVICES


GLOBAL REACH & HOME INSURANCE



Member Participants (and their affiliated licensees, if applicable) shall indicate on their websites that IDX information is provided exclusively for consumers’ personal non-commercial use, that it may not be used for any purpose other than to identify prospective properties consumers may be interested in purchasing, that the data is deemed reliable but is not guaranteed by MLS GRID, and that the use of the MLS GRID Data may be subject to an end user license agreement prescribed by the Member Participant’s applicable MLS if any and as amended from time to time. MLS GRID may, at its discretion, require use of other disclaimers as necessary to protect Member Participant, and/or their MLS from liability.
Based on information submitted to the MLS GRID. All data is obtained from various sources and may not have been verified by broker or MLS GRID. Supplied Open House Information is subject to change without notice. All information should be independently reviewed and verified for accuracy. Properties may or may not be listed by the office/agent presenting the information.
Privacy Policy / DMCA Notice / ADA Accessibility

