
2307 Marseille Court Valrico, FL 33596
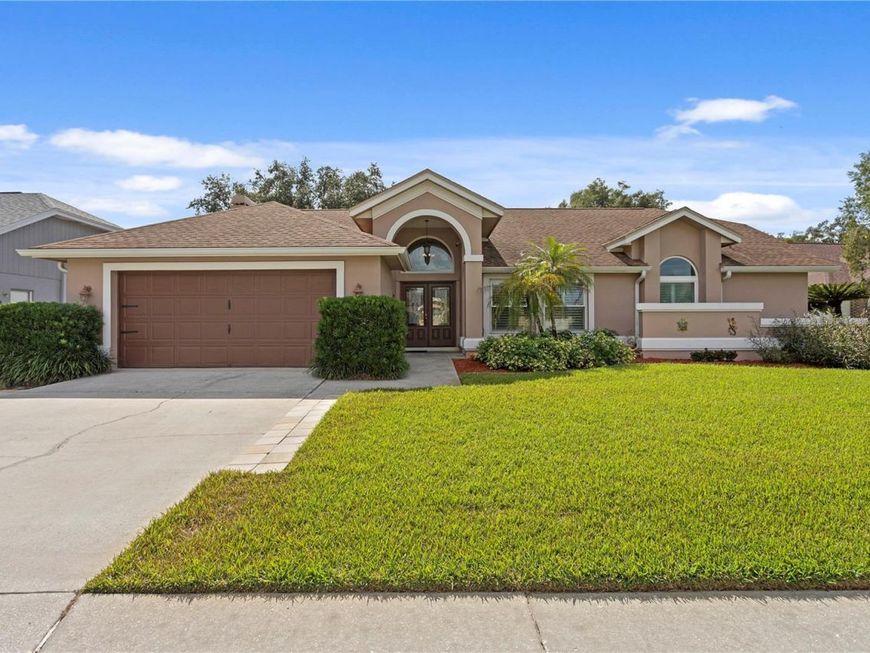
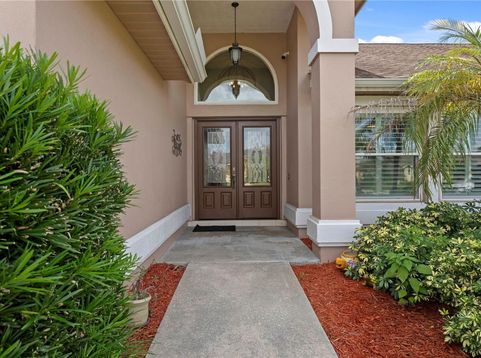
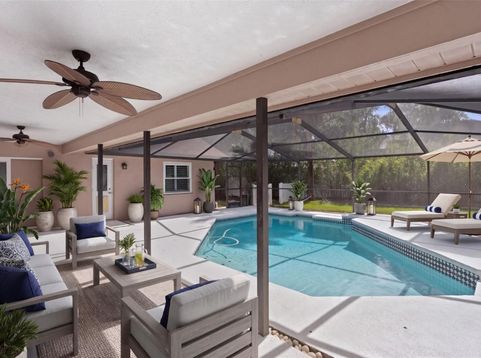
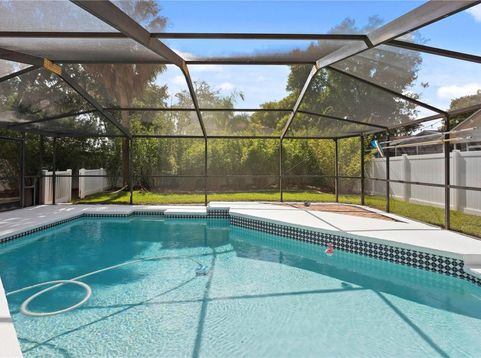
Welcome home for the holidays! Tucked away at the end of a quiet cul-de-sac in The Greens, a premier subdivision within Bloomingdale East, this beautifully maintained 4-bedroom, 3-bathroom residence offers a newer roof, energy-efficient double-paned windows adorned with custom plantation shutters, and meticulous care throughout. The heart of the home is a true chef's kitchen, masterfully equipped for large family gatherings with luxury Cambria quartz countertops, extensive cabinet storage, striking copper sinks, a 6-burner induction cooktop, double ovens, and an over-stove pot filler. Elevating the space is a custom beverage center completely plumbed and ready for your built-in coffee maker. Designed for maximum comfort, the highly desirable split bedroom plan ensures ultimate primary suite privacy away from the guest bedrooms. Transition seamlessly from entertaining to your personal backyard paradise. Slide open the doors to a gorgeous, private screened pool area-perfect for year-round Florida outdoor living. Set on a generous 0.25-acre lot, the deep yard is fully enclosed with vinyl privacy fencing and bordered by lush, mature bamboo, creating an ultra-private sanctuary. Beyond your property line, enjoy the unparalleled convenience of an established neighborhood with a mature tree canopy. Leave the car in the garage and enjoy a short, pleasant walk directly to the nearby Campo Family YMCA and top-rated, A-rated neighborhood schools. Plus, you are just moments away from the Bloomingdale Golfers Club. Don't wait to start your next chapter in this exceptional Valrico community. Schedule your private tour today!* One or more photos have been virtually staged.

Baird & Warner New Client Care Team Agent Cell: 312.847.5702 Email
Property Details
Amenities
Feature Descriptions
Room Information
Schools
Disclaimer: The accuracy of all information regardless of source, including but not limited to square footage and lot size, is deemed reliable but not guaranteed nor warranted and should be personally verified through personal inspection by and/or with the appropriate professionals.
Location
See details and scored characteristics about this location.

Listing Office: COLDWELL BANKER REALTY

Member Participants (and their affiliated licensees, if applicable) shall indicate on their websites that IDX information is provided exclusively for consumers’ personal non-commercial use, that it may not be used for any purpose other than to identify prospective properties consumers may be interested in purchasing, that the data is deemed reliable but is not guaranteed by MLS GRID, and that the use of the MLS GRID Data may be subject to an end user license agreement prescribed by the Member Participant’s applicable MLS if any and as amended from time to time. MLS GRID may, at its discretion, require use of other disclaimers as necessary to protect Member Participant, and/or their MLS from liability.
Based on information submitted to the MLS GRID. All data is obtained from various sources and may not have been verified by broker or MLS GRID. Supplied Open House Information is subject to change without notice. All information should be independently reviewed and verified for accuracy. Properties may or may not be listed by the office/agent presenting the information.
Select a format below, new window will open and will prompt you to print.


AWARD WINNING SERVICES


GLOBAL REACH & HOME INSURANCE



Member Participants (and their affiliated licensees, if applicable) shall indicate on their websites that IDX information is provided exclusively for consumers’ personal non-commercial use, that it may not be used for any purpose other than to identify prospective properties consumers may be interested in purchasing, that the data is deemed reliable but is not guaranteed by MLS GRID, and that the use of the MLS GRID Data may be subject to an end user license agreement prescribed by the Member Participant’s applicable MLS if any and as amended from time to time. MLS GRID may, at its discretion, require use of other disclaimers as necessary to protect Member Participant, and/or their MLS from liability.
Based on information submitted to the MLS GRID. All data is obtained from various sources and may not have been verified by broker or MLS GRID. Supplied Open House Information is subject to change without notice. All information should be independently reviewed and verified for accuracy. Properties may or may not be listed by the office/agent presenting the information.
Privacy Policy / DMCA Notice / ADA Accessibility

