
2303 Old Glenview Road Wilmette, IL 60091
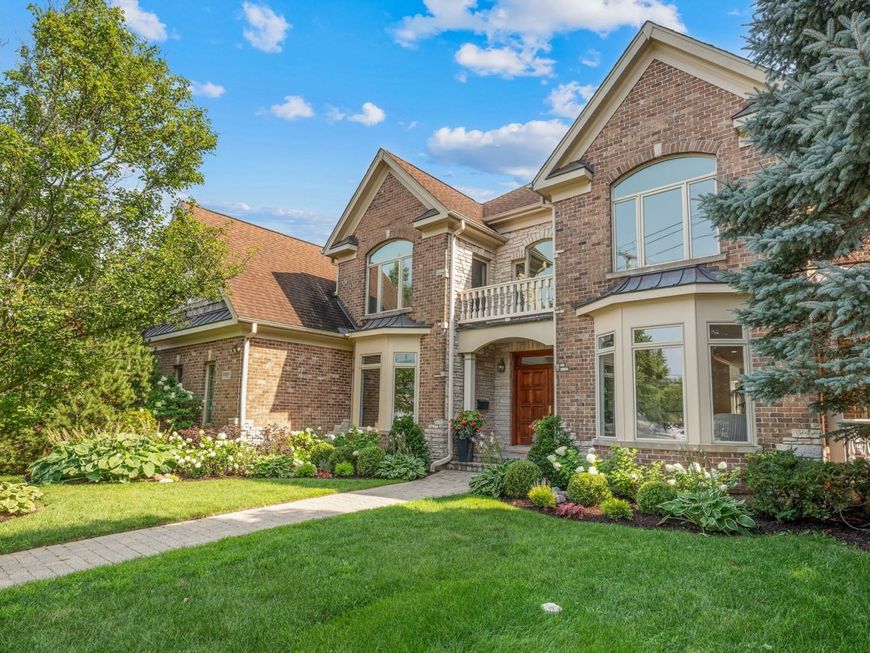
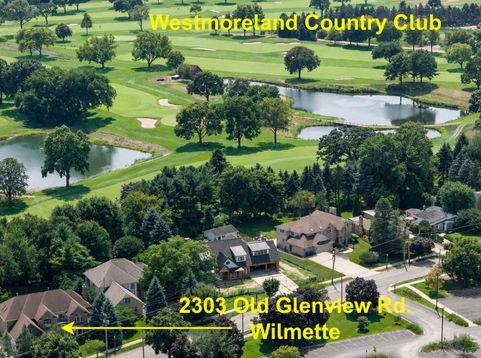
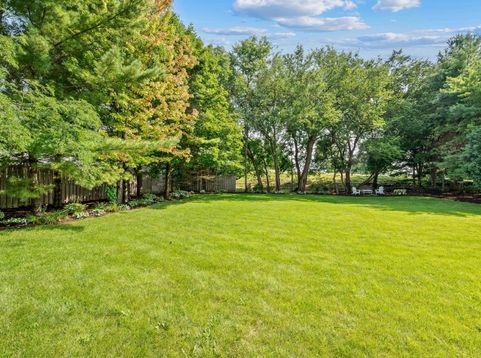
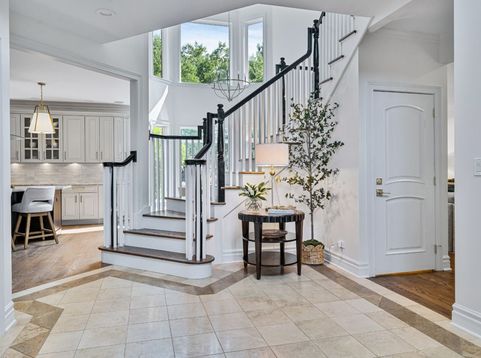
There are homes that impress when you walk in. And then there are homes you can immediately picture yourself living in. Set on .41 acres with more than 6,000 square feet of interior space across three levels, 2303 Old Glenview Road manages to do both - pairing exceptional scale and extraordinary natural light with the green backdrop of Westmoreland Country Club and an ease of living that makes you want to stay. Nine-foot ceilings throughout the main and second levels add to the sense of scale, with a dramatic 19-foot foyer creating an immediate feeling of volume. At the back of the house, a soaring 19-foot wall of windows in the breakfast area fills the space with light and frames the expansive yard and Westmoreland beyond. The floor plan offers openness where you want connection and distinct spaces when you want them. At the heart of the main level, the kitchen, breakfast room and family room flow together across the back of the house. The kitchen features an oversized center island, Taj Mahal quartzite, abundant cabinetry and a suite of premium appliances including Wolf, Sub-Zero, Thermador and Bosch. The substantial family room offers another inviting gathering space with fireplace and direct access to the backyard. Separate living and dining rooms and a flexible first-floor office that can also serve as a bedroom provide additional places to entertain, work, host or retreat. Two laundry areas - one on the main level and one upstairs - add everyday convenience, while additional flexible storage on the main floor can serve as pantry or mudroom space. Upstairs, four bedrooms include a remarkable primary suite with the kind of scale that makes it feel like a true retreat - an exceptionally spacious bedroom with an 11-foot tray ceiling, separate sitting room, fireplace, expansive bath with steam shower, and a walk-in dressing room measuring more than 200 square feet. Three additional bedrooms are generously proportioned and served by en-suite and Jack-and-Jill bath arrangements. And downstairs, the house keeps going. The finished lower level feels like a true extension of the home, with generous recreation and lounge spaces, a fireplace, bar area with wine refrigerator, dedicated fitness area, full bath, additional bedroom and abundant storage. Then step outside. A broad lawn stretches across the .41-acre property, surrounded by mature trees and landscaping, with Westmoreland providing a lush green backdrop beyond. The setting feels peaceful, expansive and wonderfully removed, with exceptional room for outdoor dining, entertaining, recreation and play. And yet everyday life is remarkably easy here. Centennial Recreation Complex is nearby, with swimming, tennis, ice skating and sledding, along with playfields and other Wilmette amenities. It is an unusual combination - room to breathe, with so much of daily life right there. For buyers considering new construction, 2303 offers a compelling move-in-ready alternative: more than 6,000 square fe
Baird & Warner New Client Care Team Agent Cell: 312.847.5702 Email
Property Details
Amenities
Feature Descriptions
Room Information
Schools
Disclaimer: The accuracy of all information regardless of source, including but not limited to square footage and lot size, is deemed reliable but not guaranteed nor warranted and should be personally verified through personal inspection by and/or with the appropriate professionals.
Location
See details and scored characteristics about this location.

Listing Office: Compass
Listing Office Phone: 847-446-9600

Member Participants (and their affiliated licensees, if applicable) shall indicate on their websites that IDX information is provided exclusively for consumers’ personal non-commercial use, that it may not be used for any purpose other than to identify prospective properties consumers may be interested in purchasing, that the data is deemed reliable but is not guaranteed by MLS GRID, and that the use of the MLS GRID Data may be subject to an end user license agreement prescribed by the Member Participant’s applicable MLS if any and as amended from time to time. MLS GRID may, at its discretion, require use of other disclaimers as necessary to protect Member Participant, and/or their MLS from liability.
Based on information submitted to the MLS GRID. All data is obtained from various sources and may not have been verified by broker or MLS GRID. Supplied Open House Information is subject to change without notice. All information should be independently reviewed and verified for accuracy. Properties may or may not be listed by the office/agent presenting the information.
Select a format below, new window will open and will prompt you to print.


AWARD WINNING SERVICES


GLOBAL REACH & HOME INSURANCE



Member Participants (and their affiliated licensees, if applicable) shall indicate on their websites that IDX information is provided exclusively for consumers’ personal non-commercial use, that it may not be used for any purpose other than to identify prospective properties consumers may be interested in purchasing, that the data is deemed reliable but is not guaranteed by MLS GRID, and that the use of the MLS GRID Data may be subject to an end user license agreement prescribed by the Member Participant’s applicable MLS if any and as amended from time to time. MLS GRID may, at its discretion, require use of other disclaimers as necessary to protect Member Participant, and/or their MLS from liability.
Based on information submitted to the MLS GRID. All data is obtained from various sources and may not have been verified by broker or MLS GRID. Supplied Open House Information is subject to change without notice. All information should be independently reviewed and verified for accuracy. Properties may or may not be listed by the office/agent presenting the information.
Privacy Policy / DMCA Notice / ADA Accessibility

