

Listing Office: Trading Places Realty
Listing Office Phone: (414) 322-8518
230 Hilldale Dr, Unit 1111 Hartford, WI 53027
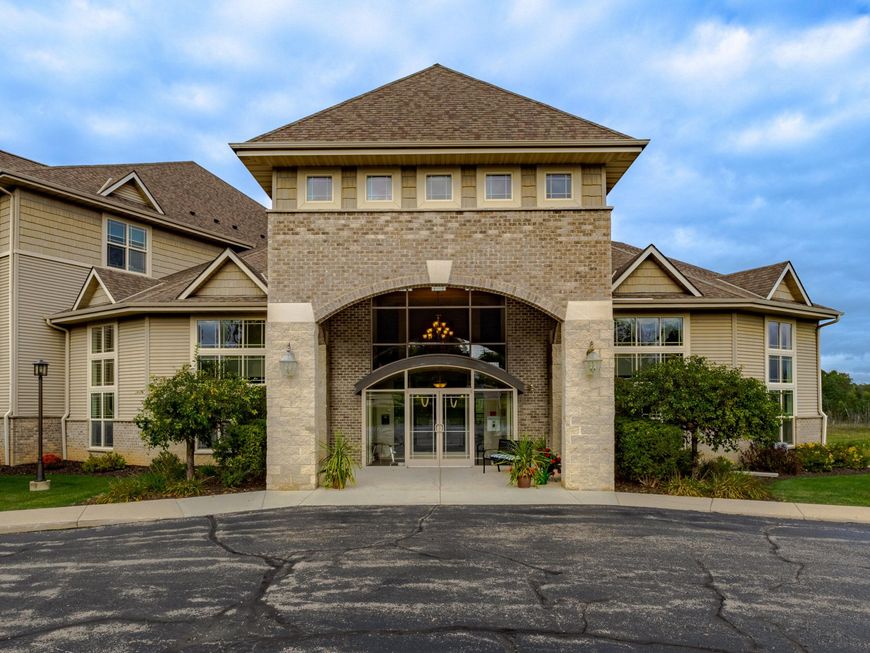
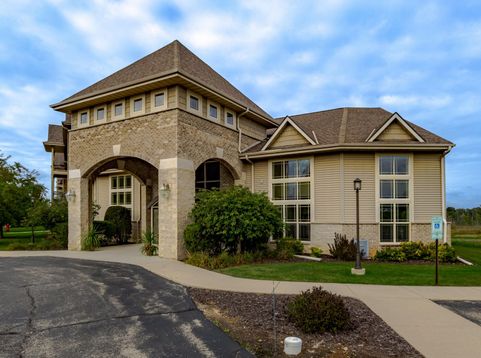
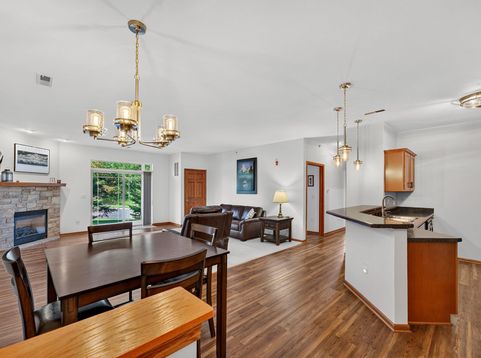
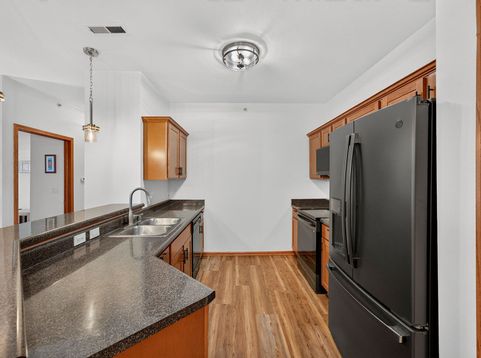
Wonderful, highly desirable end unit with many upgrades. So clean and well maintained! Neutral-toned laminate floors throughout except for cozy carpet (just steam cleaned) in primary bedroom. Nice, open floorplan with gas fireplace and lots of natural light. Everything painted in July 2024 per seller. High-end newer black appliances included. Custom wood primary closet organizer, 6 panel doors, white 2'' cordless blinds, key pad lock on front door, built-in laundry storage. Walk-in shower in primary bath. This unit is easily accessible from the rear of the building. Ridgedale is a 55 and over building. Small pets are allowed.

Baird & Warner New Client Care Team Agent Cell: 312.847.5702 Email
Property Details
Feature Descriptions
Room Information
Schools
Disclaimer: The accuracy of all information regardless of source, including but not limited to square footage and lot size, is deemed reliable but not guaranteed nor warranted and should be personally verified through personal inspection by and/or with the appropriate professionals.
Location
See details and scored characteristics about this location.
Select a format below, new window will open and will prompt you to print.


AWARD WINNING SERVICES


GLOBAL REACH & HOME INSURANCE



Information is supplied by seller and other third parties and has not been verified.
Listing data compilation and photo(s) © 2026 – Multiple Listing Service, Inc. – All Rights Reserved .
Data Source: Metro MLS
Privacy Policy / DMCA Notice / ADA Accessibility

