
22w569 Glen Court Medinah, IL 60157
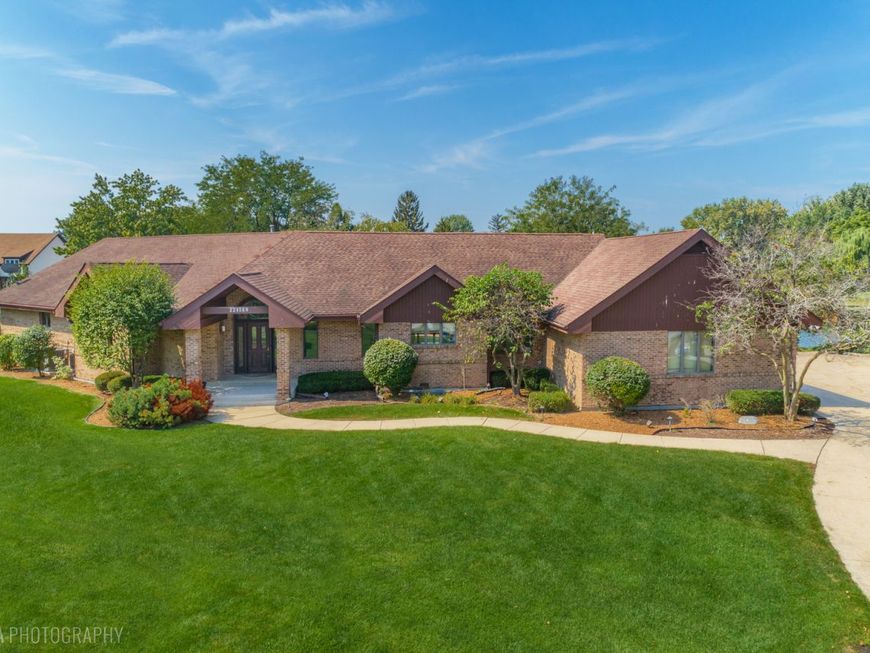
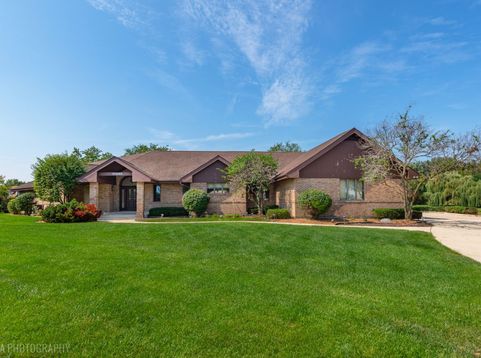
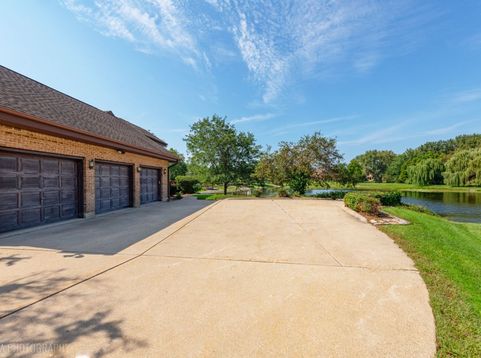
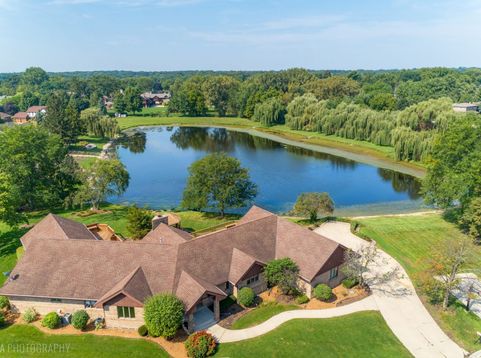
MULTIPLE OFFERS RECEIVED, PLEASE SUBMIT YOUR HIGHEST & BEST ~THE NEIGHBORHOOD in Medinah~ Bloomingdale School District 13 ~Large Ranch Home on Pond has beautiful water view around the entire property ~Kitchen is Open to Large Casual Eating Area w/ Amazing Water views~ Separate Dining Room~ Separate Sunk-in Living Room~ HUGE Primary Bedroom w/ Dual Vanities and Large Shower/ Tub area Ideal for a Wet Room Concept w/ 2 Walk in Closets ~ Bedroom w/ Private Bath~ Bedrooms w/ Large Jack & Jill Bathroom~ 5th Bedroom/Den/Office w/ Full Hall Bath away from Bedroom wing~ Full Finished Basement~ Basement with huge rec room, bar, game room set up~ Basement Kitchenette is prefect for entertaining ~Basement Bonus room would be perfect in-law/ adult kids suite~ Bring your decorating ideas this one is SPECIAL~ 5 Bedrooms on the main level~ 4 Full Bathrooms ~ 2 Powder Rooms ~ Huge Master Suite w/ water views ~ 3 Car Garage ~All Brick Home~ Extra Wide Halls, easily could be Fully Handicapped Accessible~

Baird & Warner New Client Care Team Agent Cell: 312.847.5702 Email
Property Details
Feature Descriptions
Room Information
Schools
Disclaimer: The accuracy of all information regardless of source, including but not limited to square footage and lot size, is deemed reliable but not guaranteed nor warranted and should be personally verified through personal inspection by and/or with the appropriate professionals.
Location
See details and scored characteristics about this location.

Listing Office: Realty Group - Marino Inc.
Listing Office Phone: 630-253-0094

Member Participants (and their affiliated licensees, if applicable) shall indicate on their websites that IDX information is provided exclusively for consumers’ personal non-commercial use, that it may not be used for any purpose other than to identify prospective properties consumers may be interested in purchasing, that the data is deemed reliable but is not guaranteed by MLS GRID, and that the use of the MLS GRID Data may be subject to an end user license agreement prescribed by the Member Participant’s applicable MLS if any and as amended from time to time. MLS GRID may, at its discretion, require use of other disclaimers as necessary to protect Member Participant, and/or their MLS from liability.
Based on information submitted to the MLS GRID. All data is obtained from various sources and may not have been verified by broker or MLS GRID. Supplied Open House Information is subject to change without notice. All information should be independently reviewed and verified for accuracy. Properties may or may not be listed by the office/agent presenting the information.
Select a format below, new window will open and will prompt you to print.


AWARD WINNING SERVICES


GLOBAL REACH & HOME INSURANCE



Member Participants (and their affiliated licensees, if applicable) shall indicate on their websites that IDX information is provided exclusively for consumers’ personal non-commercial use, that it may not be used for any purpose other than to identify prospective properties consumers may be interested in purchasing, that the data is deemed reliable but is not guaranteed by MLS GRID, and that the use of the MLS GRID Data may be subject to an end user license agreement prescribed by the Member Participant’s applicable MLS if any and as amended from time to time. MLS GRID may, at its discretion, require use of other disclaimers as necessary to protect Member Participant, and/or their MLS from liability.
Based on information submitted to the MLS GRID. All data is obtained from various sources and may not have been verified by broker or MLS GRID. Supplied Open House Information is subject to change without notice. All information should be independently reviewed and verified for accuracy. Properties may or may not be listed by the office/agent presenting the information.
Privacy Policy / DMCA Notice / ADA Accessibility

