

22929 N Woodcrest Lane Kildeer, IL 60047
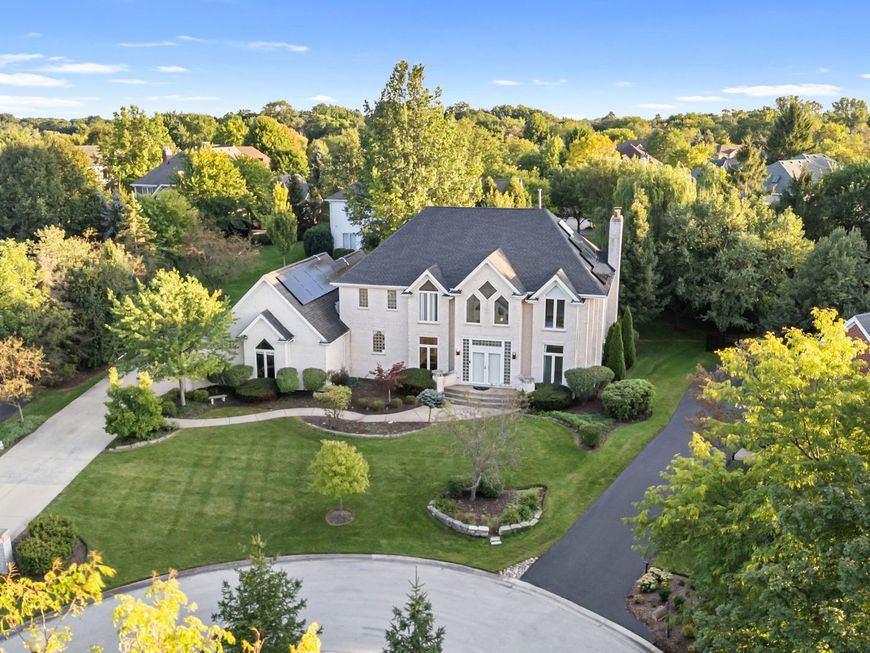
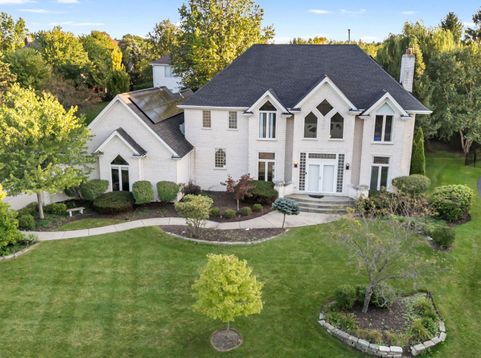
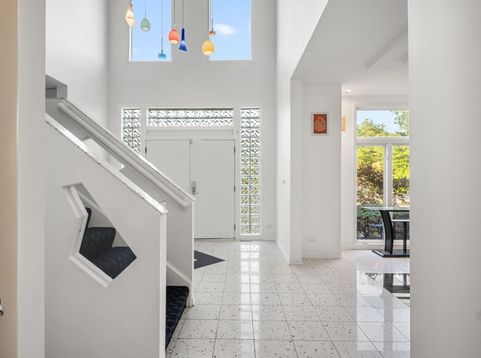
Elegant, expansive, and engineered for ultimate modern living, this exceptional contemporary residence offers over 6,000 square feet of total finished space (including 4,236 above-grade) featuring 8 bedrooms, 5.5 bathrooms, and a premier location in the award-winning Adlai E. Stevenson High School District. From the grand foyer, the layout flows effortlessly through formal living and dining rooms into an expansive family room with a cozy fireplace and a chef-inspired kitchen boasting European cabinetry, Sub-Zero refrigeration, and a bright breakfast area. The main level offers ideal multigenerational flexibility with a full bedroom suite, a powder room, and a laundry room, while the upstairs hosts five generously sized bedrooms, including a luxurious primary retreat. The home's massive footprint drastically expands in the spacious finished basement, which adds two additional bedrooms, a full bathroom, a private office, a large recreation room, and abundant unfinished storage. Beyond the incredible space, the home offers massive lifetime financial value with a seller-owned solar energy system featuring approximately 70 to 72 solar panels; because it is fully owned with zero lease obligations, the next owner will enjoy free electricity from a system that actually produces more energy than the current household consumes. Complete with a new roof (2024), new A/C (2023), and a professionally maintained backyard perfect for outdoor entertaining, this property perfectly blends space, functionality, and unparalleled efficiency-schedule your private tour today and bring offer! Motivated Sellers.

Baird & Warner New Client Care Team Agent Cell: 312.847.5702 Email
Property Details
Amenities
Feature Descriptions
Room Information
Schools
Disclaimer: The accuracy of all information regardless of source, including but not limited to square footage and lot size, is deemed reliable but not guaranteed nor warranted and should be personally verified through personal inspection by and/or with the appropriate professionals.
Location
See details and scored characteristics about this location.

Listing Office: eXp Realty
Listing Office Phone: 888-574-9405

Member Participants (and their affiliated licensees, if applicable) shall indicate on their websites that IDX information is provided exclusively for consumers’ personal non-commercial use, that it may not be used for any purpose other than to identify prospective properties consumers may be interested in purchasing, that the data is deemed reliable but is not guaranteed by MLS GRID, and that the use of the MLS GRID Data may be subject to an end user license agreement prescribed by the Member Participant’s applicable MLS if any and as amended from time to time. MLS GRID may, at its discretion, require use of other disclaimers as necessary to protect Member Participant, and/or their MLS from liability.
Based on information submitted to the MLS GRID. All data is obtained from various sources and may not have been verified by broker or MLS GRID. Supplied Open House Information is subject to change without notice. All information should be independently reviewed and verified for accuracy. Properties may or may not be listed by the office/agent presenting the information.
Select a format below, new window will open and will prompt you to print.


AWARD WINNING SERVICES


GLOBAL REACH & HOME INSURANCE



Member Participants (and their affiliated licensees, if applicable) shall indicate on their websites that IDX information is provided exclusively for consumers’ personal non-commercial use, that it may not be used for any purpose other than to identify prospective properties consumers may be interested in purchasing, that the data is deemed reliable but is not guaranteed by MLS GRID, and that the use of the MLS GRID Data may be subject to an end user license agreement prescribed by the Member Participant’s applicable MLS if any and as amended from time to time. MLS GRID may, at its discretion, require use of other disclaimers as necessary to protect Member Participant, and/or their MLS from liability.
Based on information submitted to the MLS GRID. All data is obtained from various sources and may not have been verified by broker or MLS GRID. Supplied Open House Information is subject to change without notice. All information should be independently reviewed and verified for accuracy. Properties may or may not be listed by the office/agent presenting the information.
Privacy Policy / DMCA Notice / ADA Accessibility

