
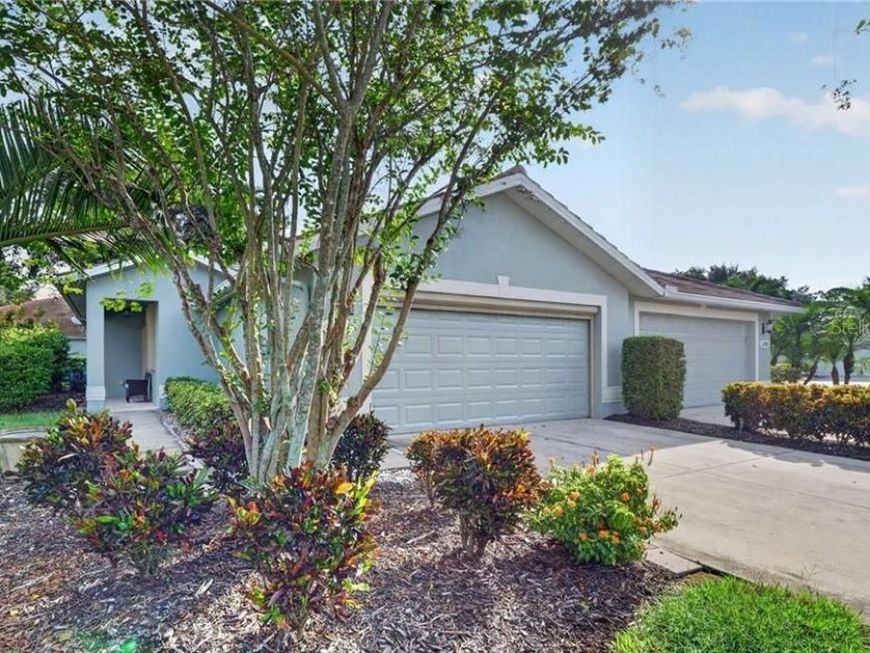
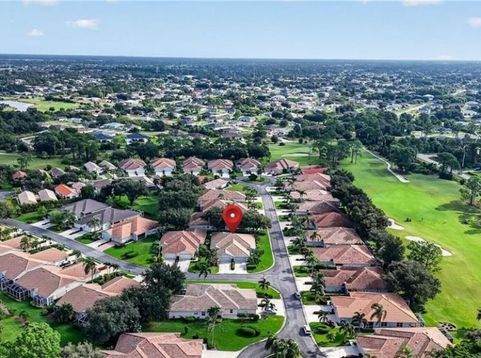
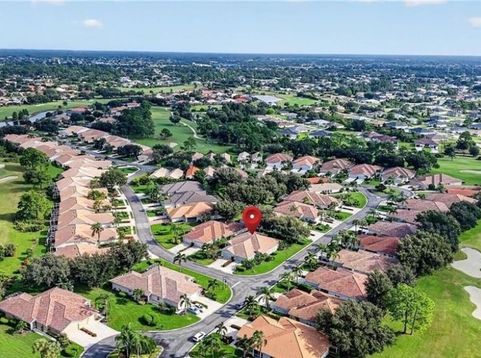
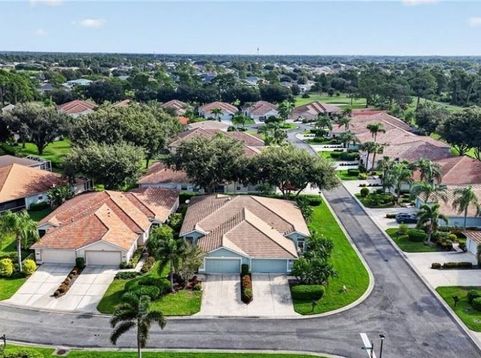
2291 Granby Drive Lehigh Acres, FL 33973
Enjoy the Best of Florida Living! Featuring 2 bedrooms, 2 bathrooms, a spacious den with closet space, and a 2-car garage, this home offers comfort, functionality, and a lifestyle to enjoy. Tile flooring extends throughout the entire home, including attractive wood-look plank tile in the bedrooms, so there is no carpet. The open-concept design is enhanced by crown molding, while the stylish kitchen features wood cabinetry, granite countertops, an elegant backsplash, and fingerprint-resistant stainless steel appliances. The generously sized primary suite offers two closets and a private en-suite bathroom with dual sinks, a tiled walk-in shower, a linen closet, and a separate water closet. French doors enclose the spacious den, creating a flexible space ideal for a home office, hobby room, or additional sleeping area. Additional highlights include a newer tile roof, hurricane accordion shutters, interior laundry, no CDD fees, and a location outside the designated flood zone. Enjoy the Westminster lifestyle with access to a community pool, hot tub, fitness center, tennis courts, playground, and more. Golf is available on a pay-as-you-play basis, with memberships available for those who prefer to play regularly. The community also features an on-site restaurant serving lunch and select dinner specials throughout the week. Conveniently located beside Gateway, this home offers easy access to I-75, Southwest Florida International Airport (RSW), FGCU, Gulf Coast Town Center, shopping, dining, and everyday conveniences. Whether you're looking for a comfortable full-time residence or a place to enjoy the Florida lifestyle, this home offers a wonderful combination of features, amenities, and location. Schedule your private showing today!

Baird & Warner New Client Care Team Agent Cell: 312.847.5702 Email
Property Details
Amenities
Feature Descriptions
Room Information
Location
See details and scored characteristics about this location.

Listing Office: COLDWELL BANKER REALTY

Member Participants (and their affiliated licensees, if applicable) shall indicate on their websites that IDX information is provided exclusively for consumers’ personal non-commercial use, that it may not be used for any purpose other than to identify prospective properties consumers may be interested in purchasing, that the data is deemed reliable but is not guaranteed by MLS GRID, and that the use of the MLS GRID Data may be subject to an end user license agreement prescribed by the Member Participant’s applicable MLS if any and as amended from time to time. MLS GRID may, at its discretion, require use of other disclaimers as necessary to protect Member Participant, and/or their MLS from liability.
Based on information submitted to the MLS GRID. All data is obtained from various sources and may not have been verified by broker or MLS GRID. Supplied Open House Information is subject to change without notice. All information should be independently reviewed and verified for accuracy. Properties may or may not be listed by the office/agent presenting the information.
Select a format below, new window will open and will prompt you to print.


AWARD WINNING SERVICES


GLOBAL REACH & HOME INSURANCE



Member Participants (and their affiliated licensees, if applicable) shall indicate on their websites that IDX information is provided exclusively for consumers’ personal non-commercial use, that it may not be used for any purpose other than to identify prospective properties consumers may be interested in purchasing, that the data is deemed reliable but is not guaranteed by MLS GRID, and that the use of the MLS GRID Data may be subject to an end user license agreement prescribed by the Member Participant’s applicable MLS if any and as amended from time to time. MLS GRID may, at its discretion, require use of other disclaimers as necessary to protect Member Participant, and/or their MLS from liability.
Based on information submitted to the MLS GRID. All data is obtained from various sources and may not have been verified by broker or MLS GRID. Supplied Open House Information is subject to change without notice. All information should be independently reviewed and verified for accuracy. Properties may or may not be listed by the office/agent presenting the information.
Privacy Policy / DMCA Notice / ADA Accessibility

