
2289 Montpelier Road Punta Gorda, FL 33983
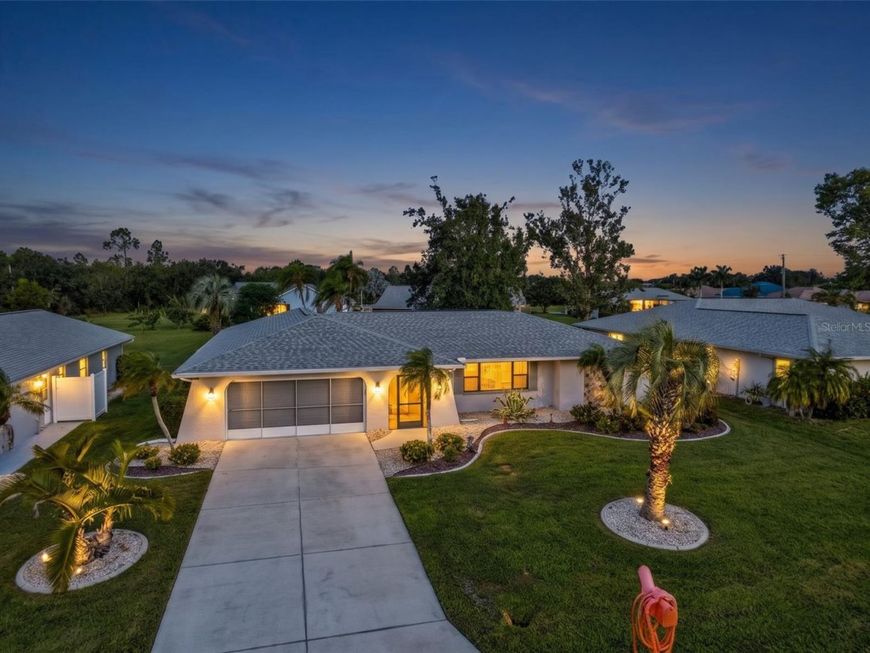
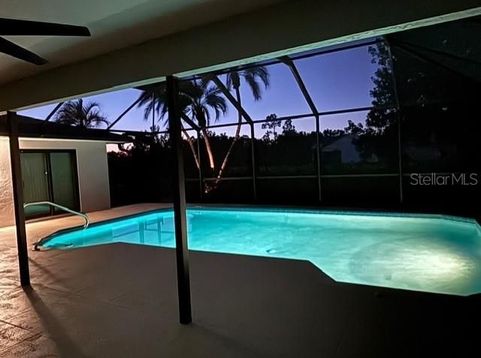
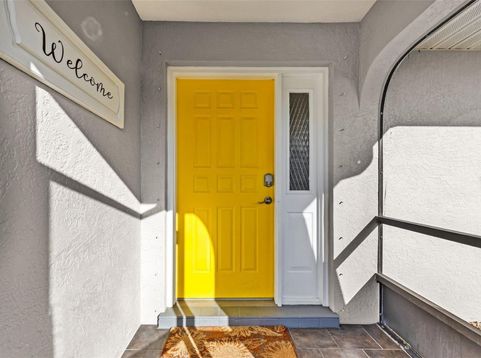
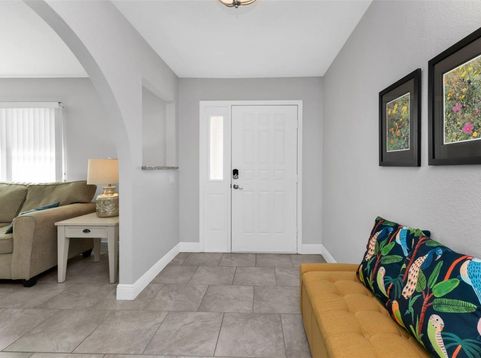
IMPRESSIVELY UPDATED 3 bedroom and a den POOL home in the highly desirable DEEP CREEK neighborhood that is NOT in a flood zone and has NO monthly HOA dues (minor yearly HOA amount). UPGRADES/UPDATES include 2021 roof, 2022 AC, 2025 HWH, 2021 Pool heater, IMPACT windows and doors 2022 and whole house generator 2023, repipe of house 2023 and if you can believe it even more updates!!! The only thing left for you to do is sit back, relax and enjoy this AMAZING home. A massive lanai with the heated pool and awesome nature view will be a great place to do some laps or sit back and enjoy your favorite evening beverage. Gorgeous curb appeal as you approach this home - step inside and you'll notice the large living room to the right with a good size dining room that provides a view and access to the lanai and also seamlessly connects to the kitchen that includes 2 counter stools and a large kitchenette with table and 4 chairs. The study/den and 2 guest bedrooms and bathroom (access to pool) are all located on the left side of the house with the master bedroom and bathroom located on the right - providing plenty of privacy for both you and your guests. All bedrooms feature walk-in closets - great for storage - and one of the guest bedrooms and the master bedroom provide access to the lanai. DEEP CREEK is in an excellent location - not in a flood zone - and yet only 10 to 15 minutes to the shops and restaurants of downtown Punta Gorda and Fisherman's village. And you have easy access to I75 to head to any number of other Florida fun spots north or south. If you are in need of a true 3 bedroom home with a separate den/study then you should hurry and arrange a private showing of this AMAZING home.

Baird & Warner New Client Care Team Agent Cell: 312.847.5702 Email
Property Details
Amenities
Feature Descriptions
Room Information
Schools
Disclaimer: The accuracy of all information regardless of source, including but not limited to square footage and lot size, is deemed reliable but not guaranteed nor warranted and should be personally verified through personal inspection by and/or with the appropriate professionals.
Location
See details and scored characteristics about this location.

Listing Office: KW PEACE RIVER PARTNERS

Member Participants (and their affiliated licensees, if applicable) shall indicate on their websites that IDX information is provided exclusively for consumers’ personal non-commercial use, that it may not be used for any purpose other than to identify prospective properties consumers may be interested in purchasing, that the data is deemed reliable but is not guaranteed by MLS GRID, and that the use of the MLS GRID Data may be subject to an end user license agreement prescribed by the Member Participant’s applicable MLS if any and as amended from time to time. MLS GRID may, at its discretion, require use of other disclaimers as necessary to protect Member Participant, and/or their MLS from liability.
Based on information submitted to the MLS GRID. All data is obtained from various sources and may not have been verified by broker or MLS GRID. Supplied Open House Information is subject to change without notice. All information should be independently reviewed and verified for accuracy. Properties may or may not be listed by the office/agent presenting the information.
Select a format below, new window will open and will prompt you to print.


AWARD WINNING SERVICES


GLOBAL REACH & HOME INSURANCE



Member Participants (and their affiliated licensees, if applicable) shall indicate on their websites that IDX information is provided exclusively for consumers’ personal non-commercial use, that it may not be used for any purpose other than to identify prospective properties consumers may be interested in purchasing, that the data is deemed reliable but is not guaranteed by MLS GRID, and that the use of the MLS GRID Data may be subject to an end user license agreement prescribed by the Member Participant’s applicable MLS if any and as amended from time to time. MLS GRID may, at its discretion, require use of other disclaimers as necessary to protect Member Participant, and/or their MLS from liability.
Based on information submitted to the MLS GRID. All data is obtained from various sources and may not have been verified by broker or MLS GRID. Supplied Open House Information is subject to change without notice. All information should be independently reviewed and verified for accuracy. Properties may or may not be listed by the office/agent presenting the information.
Privacy Policy / DMCA Notice / ADA Accessibility

