

Listing Office: Realty World-Tiffany R.E.
22841 128th St Salem Lakes, WI 53104
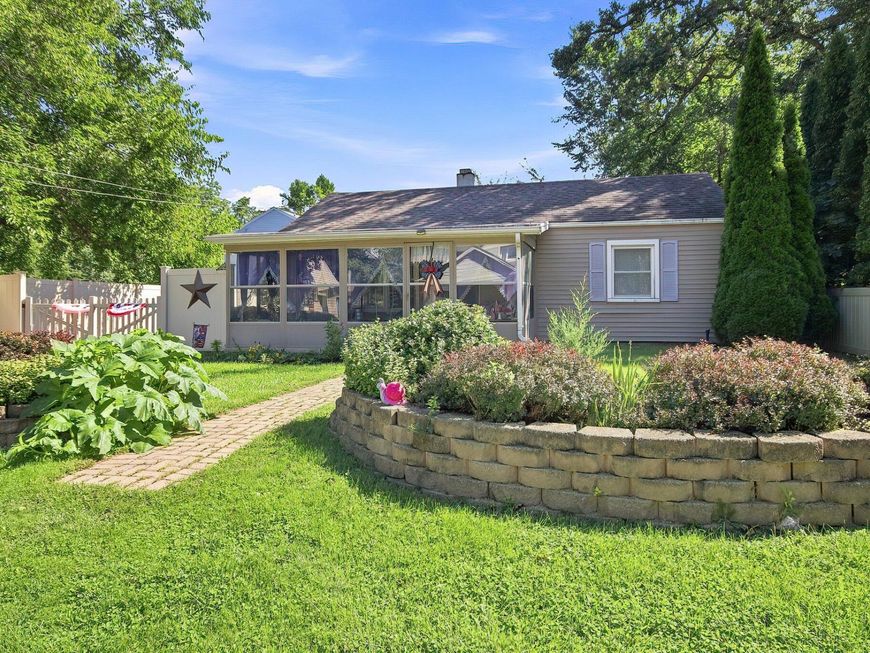
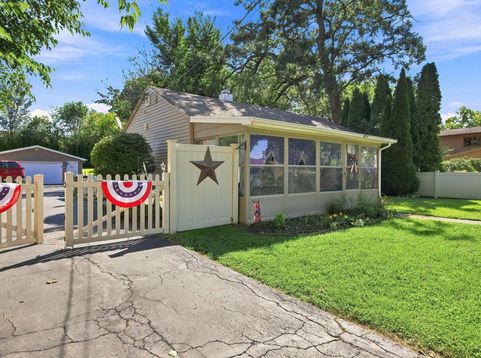
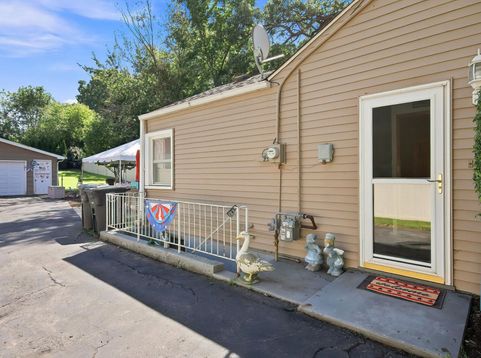
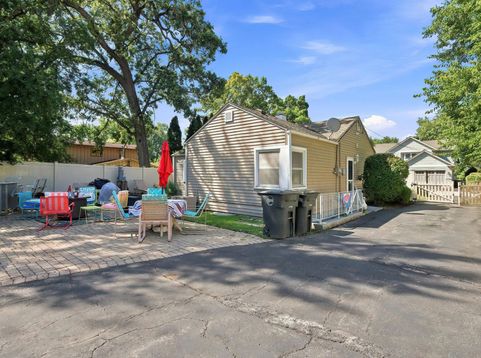
Welcome to this comfortable ranch-style home ideally situated along the Illinois-Wisconsin state line in Salem Lakes! This well-located home offers the convenience of public water & public sewer, a rare & desirable feature in the area. The home features 2 comfortable bedrooms, 1 full bath, and a fully fenced yard providing privacy and space to enjoy the outdoors. A spacious 2.5-car detached garage offers plenty of room for parking, storage, hobbies, or recreational equipment.For those who enjoy the outdoors, pristine Cross Lake is approximately 400 feet across the street, providing easy access to the lake and its surrounding natural beauty. The neighboring subdivision also offers the opportunity for beach and park access to Cross Lake through an annual membership.Conveniently l

Baird & Warner New Client Care Team Agent Cell: 312.847.5702 Email
Property Details
Feature Descriptions
Room Information
Schools
Disclaimer: The accuracy of all information regardless of source, including but not limited to square footage and lot size, is deemed reliable but not guaranteed nor warranted and should be personally verified through personal inspection by and/or with the appropriate professionals.
Location
See details and scored characteristics about this location.
Select a format below, new window will open and will prompt you to print.


AWARD WINNING SERVICES


GLOBAL REACH & HOME INSURANCE



Information is supplied by seller and other third parties and has not been verified.
Listing data compilation and photo(s) © 2026 – Multiple Listing Service, Inc. – All Rights Reserved .
Data Source: Metro MLS
Privacy Policy / DMCA Notice / ADA Accessibility

