
22812 Pilcher Road Plainfield, IL 60544
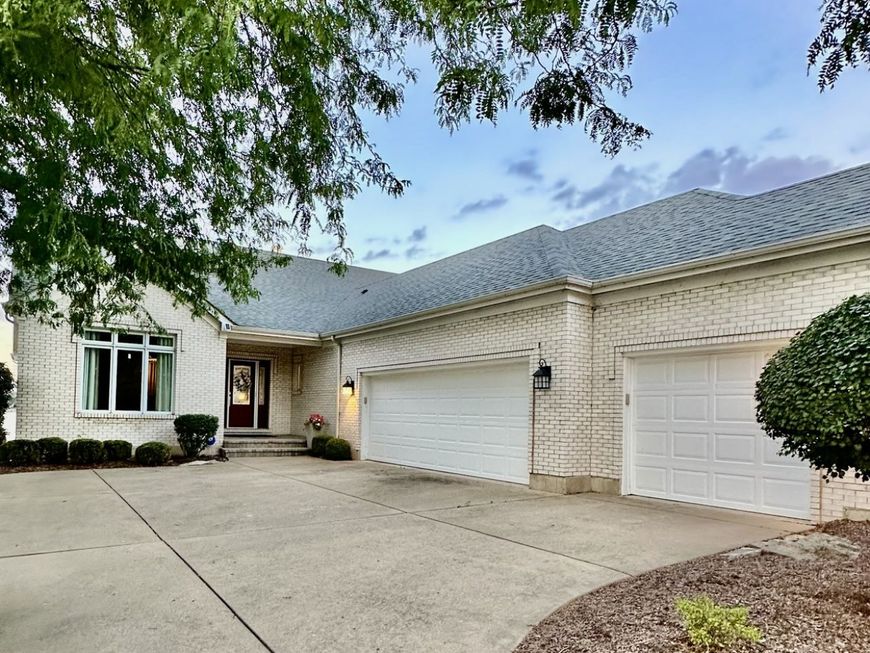
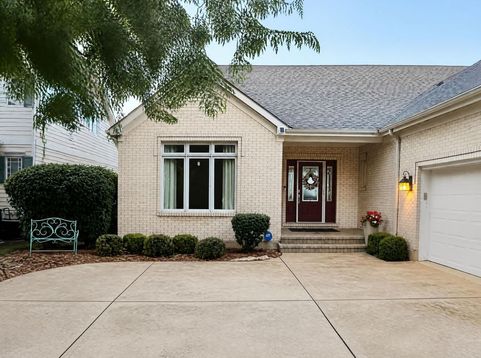
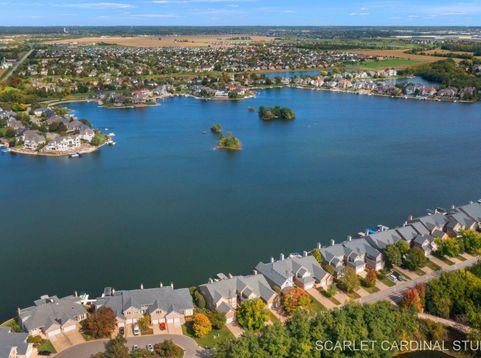
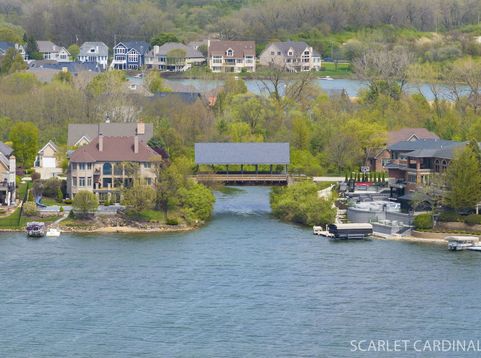
WATERFRONT LIVING AT ITS FINEST! Welcome to a RARELY AVAILABLE BEACH HOME in the highly sought-after LAKELANDS community on beautiful LAKE WALLOON, perfectly positioned near the CENTER OF THE LAKE with breathtaking water views and DOCK, BOAT LIFT AND SWEETWATER BOAT INCLUDED! Offering 4,744 SQ FT OF FINISHED LIVING SPACE, this EXTENSIVELY REMODELED home combines an exceptional lakefront setting with a thoughtfully redesigned floor plan made for both everyday living and entertaining. The main level features beautiful hardwood floors, a private office and a spacious FIRST-FLOOR PRIMARY SUITE with deck access and a completely remodeled ensuite featuring granite countertops, an updated shower and luxurious HEATED FLOORS. The beautifully updated kitchen is the heart of the home with quality cabinetry, granite countertops, large center island, pantry and upscale THERMADOR APPLIANCES. A COFFERED CEILING adds architectural interest to the dining room, while the family room features custom built-ins and an AUTOMATIC-START FIREPLACE with brick surround. The FINISHED WALKOUT LOWER LEVEL is an entertainer's dream with TWO ADDITIONAL BEDROOMS, family room with fireplace, CUSTOM WINE ROOM, DRY BAR with granite countertops, additional granite seating area and a dedicated WORKOUT ROOM. But it's the OUTDOOR LIVING that truly sets this home apart. Relax or entertain on the expansive TREX DECK with POWERED RETRACTABLE AWNING, enjoy the SCREENED PORCH below with electric heater and ceiling fan, or step out to the patio and down to your PRIVATE DOCK. Best of all, the SWEETWATER BOAT AND BOAT LIFT ARE INCLUDED, so you can start enjoying Lake Walloon from day one. The boat is equipped with a depth finder and Minn Kota trolling motor. Additional highlights include a 3-CAR GARAGE WITH EPOXY FLOORING, remodeled laundry room, updated mechanicals, roof replaced in 2016 and exterior repainted in 2025. AND THERE'S SO MUCH MORE! Come experience this exceptional home in person and discover the MANY ADDITIONAL RENOVATIONS, CUSTOM DETAILS AND THOUGHTFUL UPGRADES found throughout. Enjoy the peaceful feeling of lakefront living while remaining incredibly convenient to everything-approximately 3 MINUTES TO I-55, minutes from DOWNTOWN PLAINFIELD, highly regarded schools, shopping, dining and recreation. THIS IS MORE THAN A HOME-IT'S A LIFESTYLE. Morning coffee overlooking the water, afternoons on the lake and evenings relaxing as the sun sets over Lake Walloon. Opportunities like this don't come along often in The Lakelands-MAKE THIS ONE YOURS!

Baird & Warner New Client Care Team Agent Cell: 312.847.5702 Email
Property Details
Amenities
Feature Descriptions
Room Information
Schools
Disclaimer: The accuracy of all information regardless of source, including but not limited to square footage and lot size, is deemed reliable but not guaranteed nor warranted and should be personally verified through personal inspection by and/or with the appropriate professionals.
Location
See details and scored characteristics about this location.

Listing Office: Keller Williams Infinity
Listing Office Phone: 630-778-5800

Member Participants (and their affiliated licensees, if applicable) shall indicate on their websites that IDX information is provided exclusively for consumers’ personal non-commercial use, that it may not be used for any purpose other than to identify prospective properties consumers may be interested in purchasing, that the data is deemed reliable but is not guaranteed by MLS GRID, and that the use of the MLS GRID Data may be subject to an end user license agreement prescribed by the Member Participant’s applicable MLS if any and as amended from time to time. MLS GRID may, at its discretion, require use of other disclaimers as necessary to protect Member Participant, and/or their MLS from liability.
Based on information submitted to the MLS GRID. All data is obtained from various sources and may not have been verified by broker or MLS GRID. Supplied Open House Information is subject to change without notice. All information should be independently reviewed and verified for accuracy. Properties may or may not be listed by the office/agent presenting the information.
Select a format below, new window will open and will prompt you to print.


AWARD WINNING SERVICES


GLOBAL REACH & HOME INSURANCE



Member Participants (and their affiliated licensees, if applicable) shall indicate on their websites that IDX information is provided exclusively for consumers’ personal non-commercial use, that it may not be used for any purpose other than to identify prospective properties consumers may be interested in purchasing, that the data is deemed reliable but is not guaranteed by MLS GRID, and that the use of the MLS GRID Data may be subject to an end user license agreement prescribed by the Member Participant’s applicable MLS if any and as amended from time to time. MLS GRID may, at its discretion, require use of other disclaimers as necessary to protect Member Participant, and/or their MLS from liability.
Based on information submitted to the MLS GRID. All data is obtained from various sources and may not have been verified by broker or MLS GRID. Supplied Open House Information is subject to change without notice. All information should be independently reviewed and verified for accuracy. Properties may or may not be listed by the office/agent presenting the information.
Privacy Policy / DMCA Notice / ADA Accessibility

