

Listing Office: Keller Williams Realty-Lake Country
Listing Office Phone: (262) 912-1400
228 N Highland St Hustisford, WI 53034
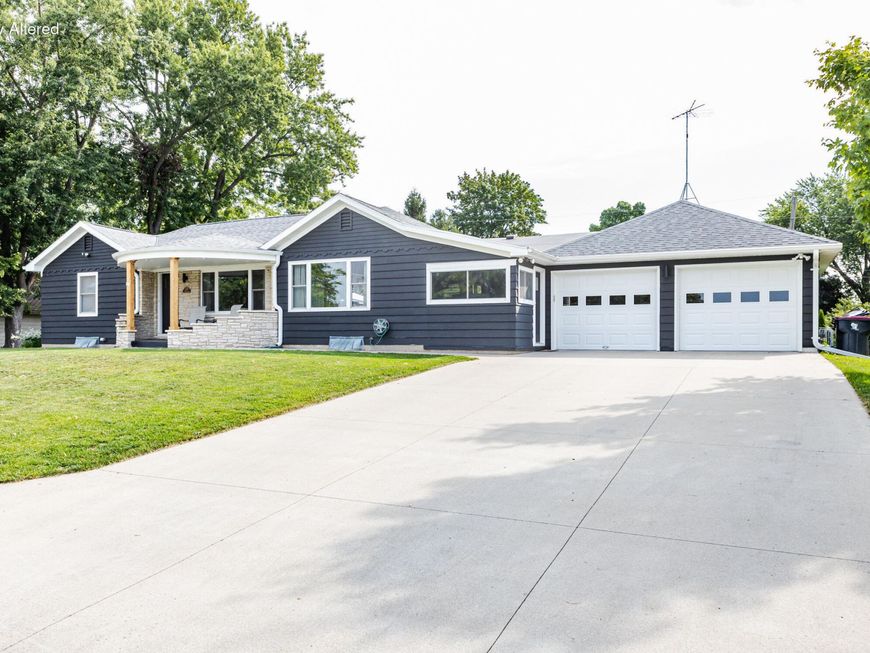
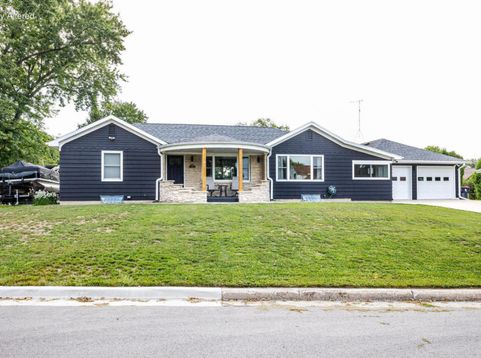
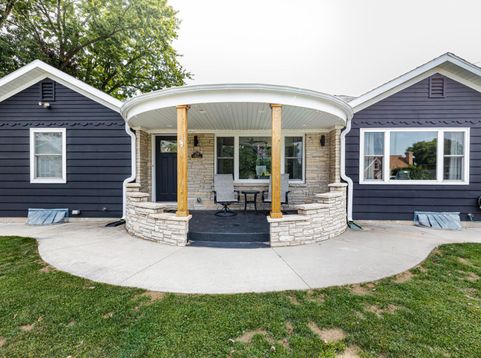
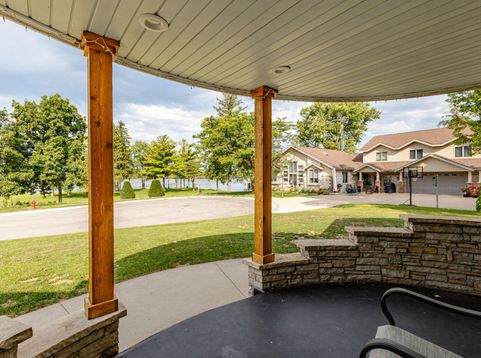
Beautifully updated ranch with incredible views of Sinissippi Lake and so much to offer! The inviting rounded Lannon stone front porch with cedar pillars provides the perfect place to sit back and enjoy the lake views. Inside you'll find 3 bedrooms, 2.5 baths, an attached 2 car garage, plus an additional flex room that can be used as an office or bedroom (no closet). The kitchen features hickory cabinetry, quartz countertops, tile flooring and backsplash. Enjoy a fully fenced yard with multiple patio areas. The truly unique recreational studio/workshop features a bar, wood burning stove and overhead door. Game room, hobby space, workshop or entertaining area, bring your imagination and make this incredible bonus space your own!

Baird & Warner New Client Care Team Agent Cell: 312.847.5702 Email
Property Details
Feature Descriptions
Room Information
Schools
Disclaimer: The accuracy of all information regardless of source, including but not limited to square footage and lot size, is deemed reliable but not guaranteed nor warranted and should be personally verified through personal inspection by and/or with the appropriate professionals.
Location
See details and scored characteristics about this location.
Select a format below, new window will open and will prompt you to print.


AWARD WINNING SERVICES


GLOBAL REACH & HOME INSURANCE



Information is supplied by seller and other third parties and has not been verified.
Listing data compilation and photo(s) © 2026 – Multiple Listing Service, Inc. – All Rights Reserved .
Data Source: Metro MLS
Privacy Policy / DMCA Notice / ADA Accessibility

