
228 E Division Street Demotte, IN 46310
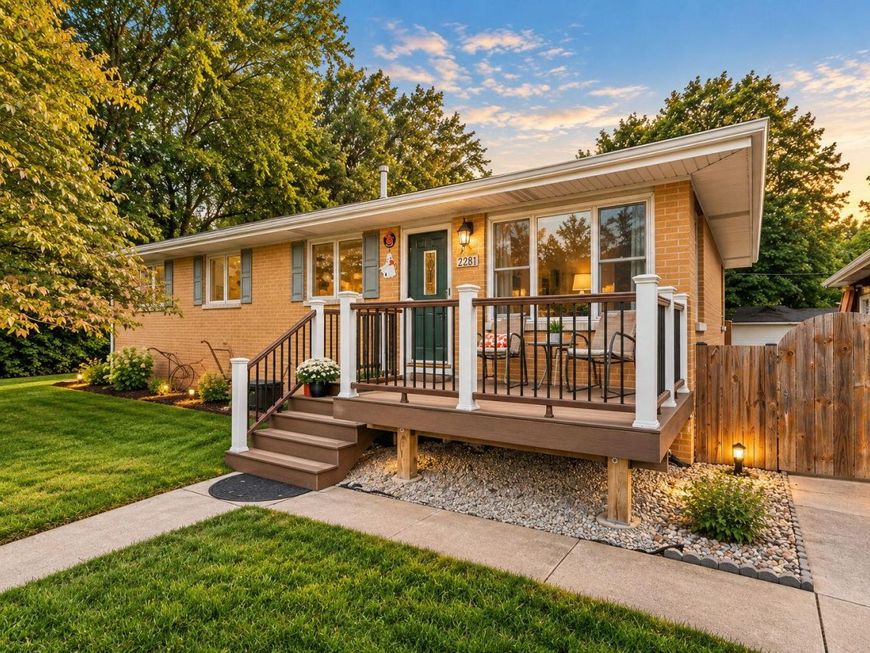
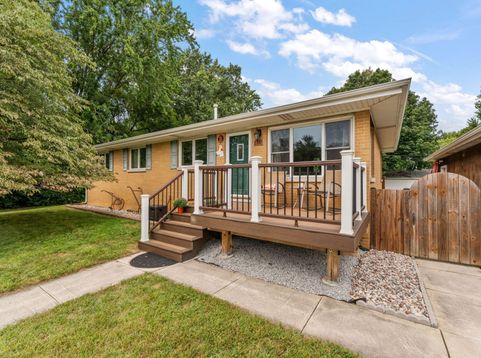
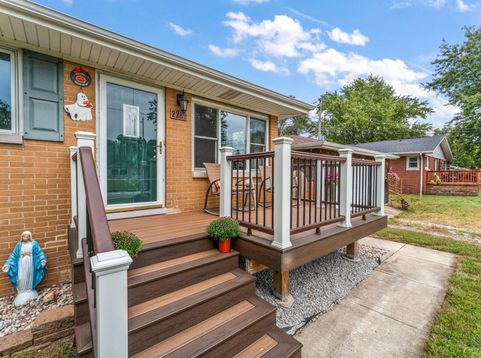
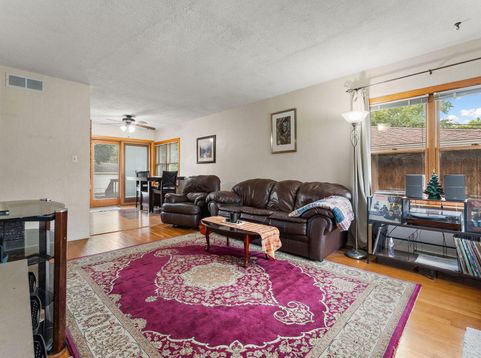
Welcome to this charming brick ranch offering 4 bedrooms, 1.5 baths, and 1,344 sq ft of comfortable main-level living, plus a full unfinished basement providing an additional 1,344 sq ft of space and endless potential. Ideally located in town, this home is conveniently close to shopping, grocery stores, schools, Spencer Park and the community pool. Enjoy the privacy of a fenced backyard with only one neighboring property, along with a large newer back deck, newer wooden gate, and a newer garden shed added in 2024. The front porch features durable composite decking installed in 2023. The detached heated 2-car garage is a standout feature, offering a heater, epoxy-coated floor installed in 2024, and plenty of room for vehicles, hobbies, or storage. Major updates include a new roof on both the house and garage in 2018, updated electrical panel in 2015, new furnace, A/C, and water heater in 2020, new plumbing in 2021, and connection to city water in 2021. The home also features newer doors and hallway trim, and all appliances are included. So much of the work has already been done for you! With many of the major, big-ticket items updated, you can enjoy the benefits of a well-maintained home while adding your own personal touches. Solid brick construction, a spacious unfinished basement, heated garage, fenced yard, and convenient in-town location make this property a wonderful opportunity to call home.

Baird & Warner New Client Care Team Agent Cell: 312.847.5702 Email
Property Details
Amenities
Appliances
Feature Descriptions
Room Information
Schools
Disclaimer: The accuracy of all information regardless of source, including but not limited to square footage and lot size, is deemed reliable but not guaranteed nor warranted and should be personally verified through personal inspection by and/or with the appropriate professionals.
Location
See details and scored characteristics about this location.

Listing Office: SCHUPP Real Estate
Listing Office Phone: (219) 696-3596

Member Participants (and their affiliated licensees, if applicable) shall indicate on their websites that IDX information is provided exclusively for consumers’ personal non-commercial use, that it may not be used for any purpose other than to identify prospective properties consumers may be interested in purchasing, that the data is deemed reliable but is not guaranteed by MLS GRID, and that the use of the MLS GRID Data may be subject to an end user license agreement prescribed by the Member Participant’s applicable MLS if any and as amended from time to time. MLS GRID may, at its discretion, require use of other disclaimers as necessary to protect Member Participant, and/or their MLS from liability.
Based on information submitted to the MLS GRID. All data is obtained from various sources and may not have been verified by broker or MLS GRID. Supplied Open House Information is subject to change without notice. All information should be independently reviewed and verified for accuracy. Properties may or may not be listed by the office/agent presenting the information.
Select a format below, new window will open and will prompt you to print.


AWARD WINNING SERVICES


GLOBAL REACH & HOME INSURANCE



Member Participants (and their affiliated licensees, if applicable) shall indicate on their websites that IDX information is provided exclusively for consumers’ personal non-commercial use, that it may not be used for any purpose other than to identify prospective properties consumers may be interested in purchasing, that the data is deemed reliable but is not guaranteed by MLS GRID, and that the use of the MLS GRID Data may be subject to an end user license agreement prescribed by the Member Participant’s applicable MLS if any and as amended from time to time. MLS GRID may, at its discretion, require use of other disclaimers as necessary to protect Member Participant, and/or their MLS from liability.
Based on information submitted to the MLS GRID. All data is obtained from various sources and may not have been verified by broker or MLS GRID. Supplied Open House Information is subject to change without notice. All information should be independently reviewed and verified for accuracy. Properties may or may not be listed by the office/agent presenting the information.
Greater Northwest Indiana Association of REALTORS®, Inc. Multiple Listing Service IDX data is copyrighted 2026 by the Greater Northwest Indiana Association of REALTORS®, Inc. All rights reserved.
Privacy Policy / DMCA Notice / ADA Accessibility

