

Listing Office: Shorewest Realtors, Inc.
227 3rd St Pewaukee, WI 53072
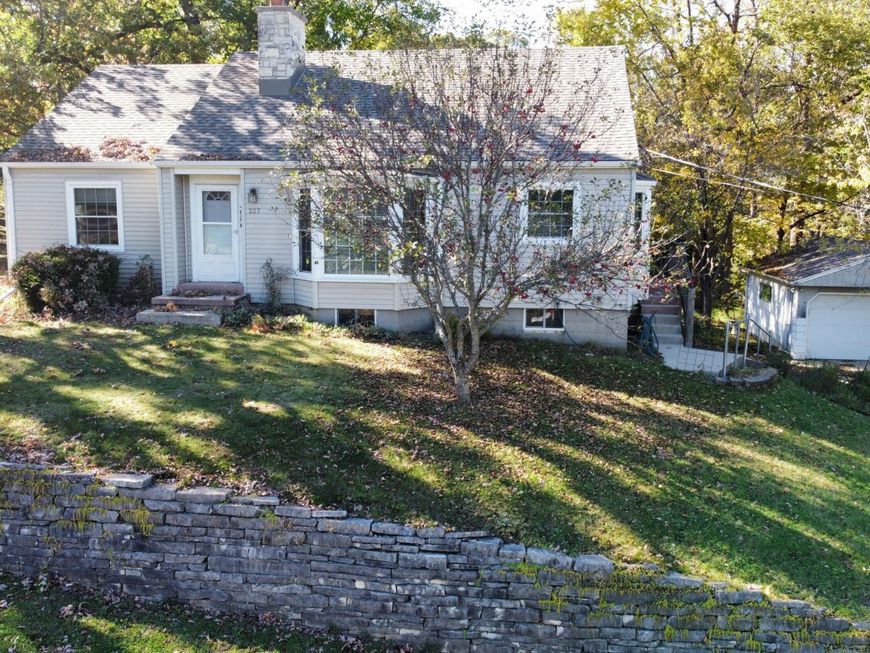
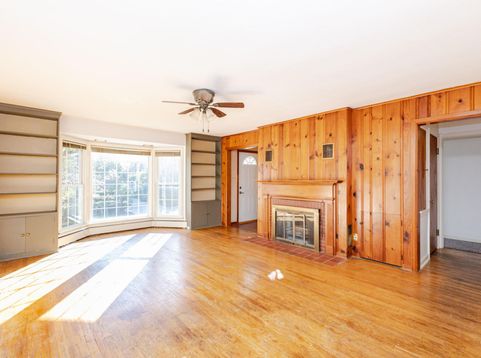
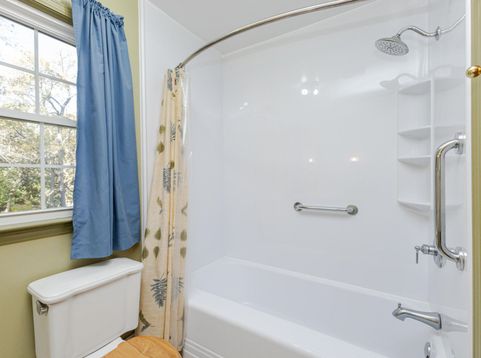
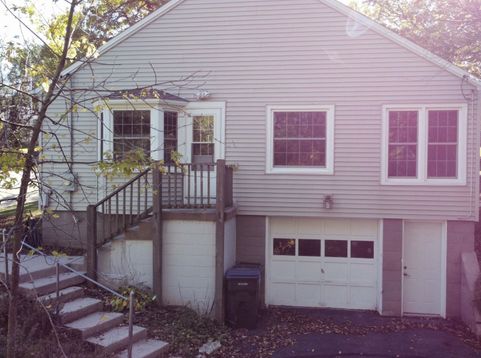
Inviting 3BR home tucked off a quiet dead-end street in the heart of Pewaukee! Surrounded by mature oak trees, this property puts the best of Lake Country right at your fingertips. Spend summer days at Pewaukee Lake's sandy beach, stroll downtown for dining and entertainment, or enjoy nearby parks, all close by! Inside, classic details meet everyday comfort with beautiful HWFs, a spacious LR featuring a striking bowed window wall, warm knotty pine accents and a cozy FP. The eat-in KIT offers abundant natural light, while the formal DR showcases beautiful built-in cabinetry. A versatile sunroom opens to the backyard patio, perfect for relaxing or entertaining. Fresh paint, new bedroom carpeting, a partially finished LL, heated GA space, det 2 car GA & new roof in 2026 complete the package!

Baird & Warner New Client Care Team Agent Cell: 312.847.5702 Email
Property Details
Feature Descriptions
Room Information
Schools
Disclaimer: The accuracy of all information regardless of source, including but not limited to square footage and lot size, is deemed reliable but not guaranteed nor warranted and should be personally verified through personal inspection by and/or with the appropriate professionals.
Location
See details and scored characteristics about this location.
Select a format below, new window will open and will prompt you to print.


AWARD WINNING SERVICES


GLOBAL REACH & HOME INSURANCE



Information is supplied by seller and other third parties and has not been verified.
Listing data compilation and photo(s) © 2026 – Multiple Listing Service, Inc. – All Rights Reserved .
Data Source: Metro MLS
Privacy Policy / DMCA Notice / ADA Accessibility

