
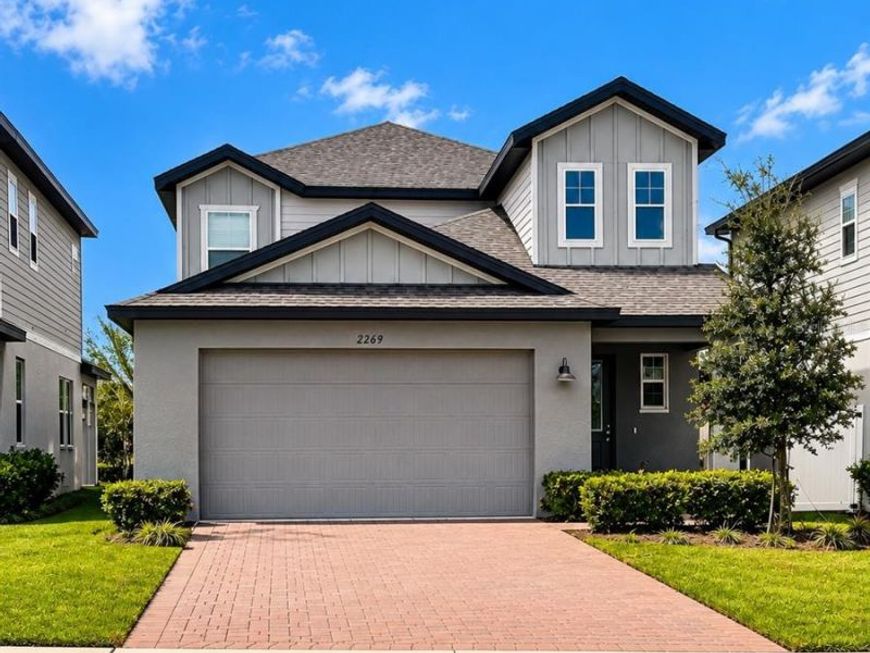
2269 Mystic Maze Lane Minneola, FL 34715
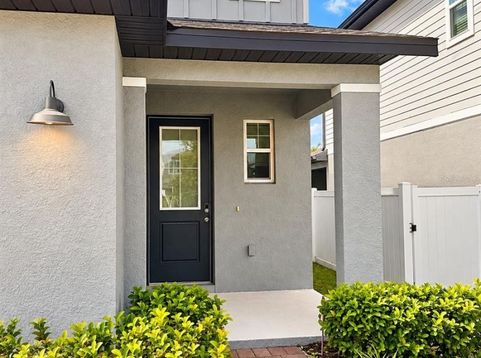
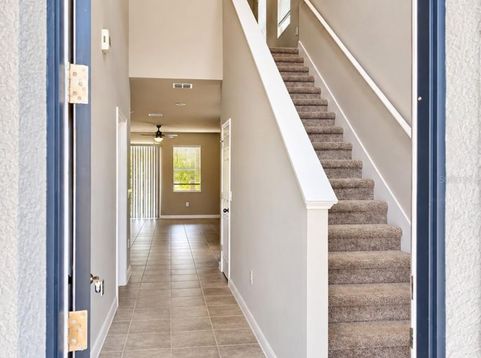
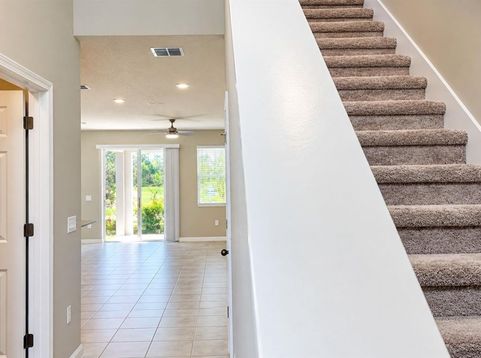
Better hurry! Move-in ready and built in 2022, this 4 bedroom, 2.5 bath home in the Hills of Minneola makes a great first impression with a foyer featuring soaring ceilings and beautiful hanging light fixtures. Natural light keeps the whole home light and bright. The first floor has the primary suite with a walk-in closet, the open kitchen and family room, and a half bath, while upstairs you'll find a big loft for movie nights, a playroom or a home office, a second full bath and three spacious bedrooms. The kitchen features stone counters and comes fully equipped with a refrigerator, range, microwave and dishwasher, plus a washer and dryer, so there's nothing extra to buy. Central air and heat with modern ceiling fans keep you comfortable year-round, while spray foam insulation, Low-E windows and MERV 13 air filtration help keep your power bill low. Enjoy resort-style community amenities, including two pools, a clubhouse, fitness center, pickleball and basketball courts, playgrounds and a dog park, plus a K-8 school right inside the community. AdventHealth and Crooked Can Brewery are directly across from the community, the Florida Turnpike is just 2 minutes away, and a nearby shopping plaza with Publix, restaurants and stores makes errands easy. Orlando Health South Lake Hospital is about 13 minutes away. 12-month lease. No smoking. Tenant pays all utilities, including electric, water, trash, cable, internet and lawn care. Application required for each adult 18 and over. Schedule your showing today!

Baird & Warner New Client Care Team Agent Cell: 312.847.5702 Email
Property Details
Amenities
Feature Descriptions
Room Information
Schools
Disclaimer: The accuracy of all information regardless of source, including but not limited to square footage and lot size, is deemed reliable but not guaranteed nor warranted and should be personally verified through personal inspection by and/or with the appropriate professionals.
Location
See details and scored characteristics about this location.

Listing Office: ELITE EVOLUTION PROPERTIES

Member Participants (and their affiliated licensees, if applicable) shall indicate on their websites that IDX information is provided exclusively for consumers’ personal non-commercial use, that it may not be used for any purpose other than to identify prospective properties consumers may be interested in purchasing, that the data is deemed reliable but is not guaranteed by MLS GRID, and that the use of the MLS GRID Data may be subject to an end user license agreement prescribed by the Member Participant’s applicable MLS if any and as amended from time to time. MLS GRID may, at its discretion, require use of other disclaimers as necessary to protect Member Participant, and/or their MLS from liability.
Based on information submitted to the MLS GRID. All data is obtained from various sources and may not have been verified by broker or MLS GRID. Supplied Open House Information is subject to change without notice. All information should be independently reviewed and verified for accuracy. Properties may or may not be listed by the office/agent presenting the information.
Select a format below, new window will open and will prompt you to print.


AWARD WINNING SERVICES


GLOBAL REACH & HOME INSURANCE



Member Participants (and their affiliated licensees, if applicable) shall indicate on their websites that IDX information is provided exclusively for consumers’ personal non-commercial use, that it may not be used for any purpose other than to identify prospective properties consumers may be interested in purchasing, that the data is deemed reliable but is not guaranteed by MLS GRID, and that the use of the MLS GRID Data may be subject to an end user license agreement prescribed by the Member Participant’s applicable MLS if any and as amended from time to time. MLS GRID may, at its discretion, require use of other disclaimers as necessary to protect Member Participant, and/or their MLS from liability.
Based on information submitted to the MLS GRID. All data is obtained from various sources and may not have been verified by broker or MLS GRID. Supplied Open House Information is subject to change without notice. All information should be independently reviewed and verified for accuracy. Properties may or may not be listed by the office/agent presenting the information.
Privacy Policy / DMCA Notice / ADA Accessibility

