
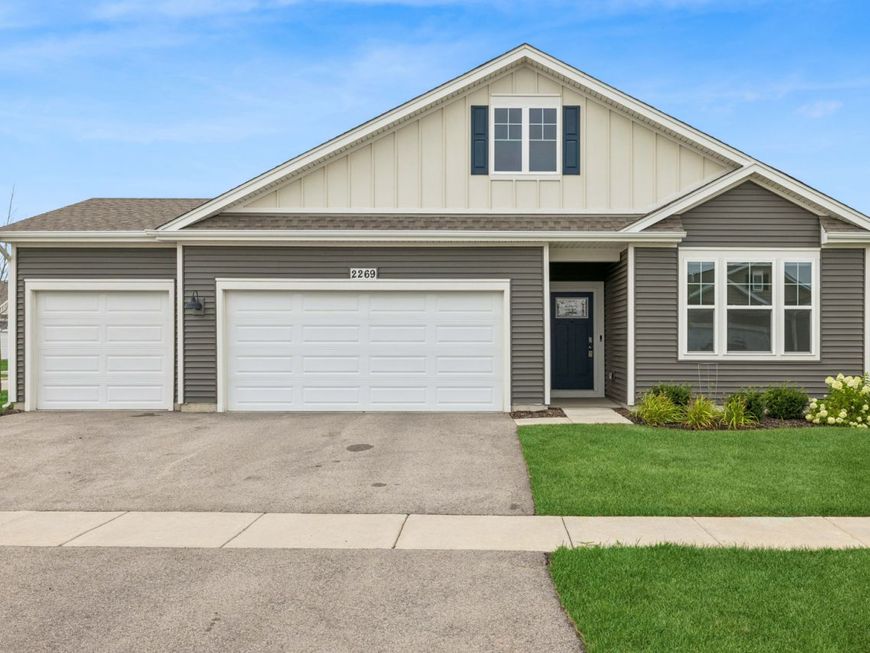
2269 Elderberry Court Wonder Lake, IL 60097
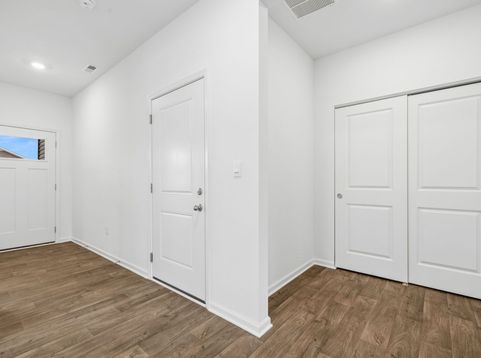
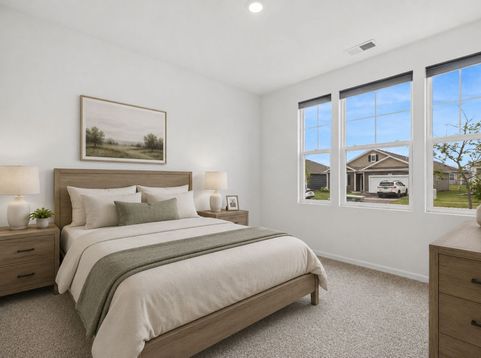
Unbelievable new price for this one! Why wait to build new when you can have this beautiful home now. Wonderful Spacious Ranch home with a 3 CAR Garage!!! Stonewater is an all-ages master-planned development by D.R. Horton that welcomes buyers of every stage in life. This is a move-in ready home and Sellers are offering a Home Warranty along with added features of Washer/Dryer, Refrigerator, Water Filtration system and Custom Window Coverings. This beautiful home offers 2 bedrooms, 2 Full Baths, inviting Flex Room for Den/Formal Dining or Office space, Bright Open Concept Kitchen with separate Table space and Spacious Great Room for family and friends gatherings. Luxury Vinyl flooring throughout, except for bedrooms. Separate Laundry Room, Covered Porch outside and a huge 3 Car Garage. NO SSA. Community offering 11 miles of gorgeous nature paths, play parks, community pool & rec center ~142 acres of lakes & streams! This is one to see! Move right in! No waiting for a new build...you can have it now!

Baird & Warner Kelly Miller 847.650.8267 Email
Property Details
Amenities
Feature Descriptions
Room Information
Schools
Disclaimer: The accuracy of all information regardless of source, including but not limited to square footage and lot size, is deemed reliable but not guaranteed nor warranted and should be personally verified through personal inspection by and/or with the appropriate professionals.
Location
See details and scored characteristics about this location.
Select a format below, new window will open and will prompt you to print.


AWARD WINNING SERVICES


GLOBAL REACH & HOME INSURANCE




Member Participants (and their affiliated licensees, if applicable) shall indicate on their websites that IDX information is provided exclusively for consumers’ personal non-commercial use, that it may not be used for any purpose other than to identify prospective properties consumers may be interested in purchasing, that the data is deemed reliable but is not guaranteed by MLS GRID, and that the use of the MLS GRID Data may be subject to an end user license agreement prescribed by the Member Participant’s applicable MLS if any and as amended from time to time. MLS GRID may, at its discretion, require use of other disclaimers as necessary to protect Member Participant, and/or their MLS from liability.
Based on information submitted to the MLS GRID. All data is obtained from various sources and may not have been verified by broker or MLS GRID. Supplied Open House Information is subject to change without notice. All information should be independently reviewed and verified for accuracy. Properties may or may not be listed by the office/agent presenting the information.
Privacy Policy / DMCA Notice / ADA Accessibility

