
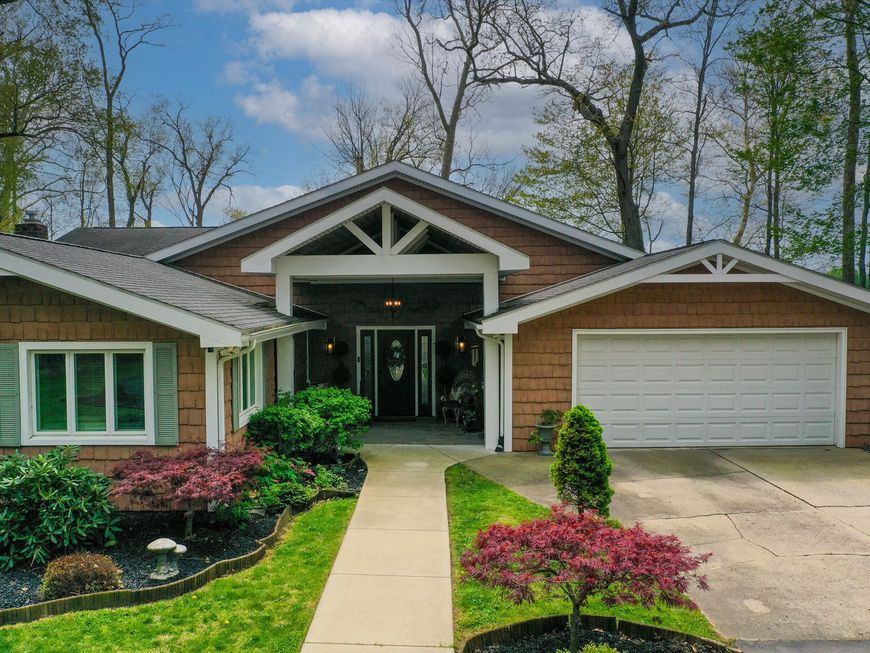



22618 Lake Shore Drive Elkhart, IN 46514
Welcome to the diamond on Heaton Lake! Completely custom remodeled in 2019 from the exterior to the interior, this stunning tri-level home on a double lot offers the perfect blend of comfort, style, and peaceful waterfront living. From the moment you step into the front foyer, you'll be captivated by the soaring vaulted ceilings and breathtaking views of Heaton Lake, perfectly showcased by the dramatic floor-to-ceiling stone fireplace in the main living area. The beautifully updated kitchen and dining space create the perfect chef's retreat, featuring stainless steel appliances, a touchscreen refrigerator, stone backsplash, and a spacious eat-in area ideal for entertaining or everyday living. Just off the kitchen, you'll also find main-floor laundry with washer & dryer on storage pedestals and two generously sized bedrooms. Upstairs, the private primary bedroom offers a true escape with dual closets and its own private balcony overlooking the water--perfect for enjoying your morning coffee, watching wildlife, or simply taking in the peaceful surroundings. An additional upstairs bedroom overlooks the main living space below and would make an ideal home office, reading nook, or creative retreat. The lower level provides even more living space with an additional family room, sunroom, extra storage, and sliding glass doors leading directly to your backyard oasis. Outside, enjoy multiple outdoor entertaining areas including three separate decks, a gazebo, pergola, and beautifully positioned lake views that make every season feel like a getaway. So, what are you waiting for?

Baird & Warner New Client Care Team Agent Cell: 312.847.5702 Email
Property Details
Amenities
Appliances
Feature Descriptions
Room Information
Schools
Disclaimer: The accuracy of all information regardless of source, including but not limited to square footage and lot size, is deemed reliable but not guaranteed nor warranted and should be personally verified through personal inspection by and/or with the appropriate professionals.
Location
See details and scored characteristics about this location.

Listing Office: McKinnies Realty, LLC
Listing Office Phone: (574) 271-3440

Member Participants (and their affiliated licensees, if applicable) shall indicate on their websites that IDX information is provided exclusively for consumers’ personal non-commercial use, that it may not be used for any purpose other than to identify prospective properties consumers may be interested in purchasing, that the data is deemed reliable but is not guaranteed by MLS GRID, and that the use of the MLS GRID Data may be subject to an end user license agreement prescribed by the Member Participant’s applicable MLS if any and as amended from time to time. MLS GRID may, at its discretion, require use of other disclaimers as necessary to protect Member Participant, and/or their MLS from liability.
Based on information submitted to the MLS GRID. All data is obtained from various sources and may not have been verified by broker or MLS GRID. Supplied Open House Information is subject to change without notice. All information should be independently reviewed and verified for accuracy. Properties may or may not be listed by the office/agent presenting the information.
Select a format below, new window will open and will prompt you to print.


AWARD WINNING SERVICES


GLOBAL REACH & HOME INSURANCE



Member Participants (and their affiliated licensees, if applicable) shall indicate on their websites that IDX information is provided exclusively for consumers’ personal non-commercial use, that it may not be used for any purpose other than to identify prospective properties consumers may be interested in purchasing, that the data is deemed reliable but is not guaranteed by MLS GRID, and that the use of the MLS GRID Data may be subject to an end user license agreement prescribed by the Member Participant’s applicable MLS if any and as amended from time to time. MLS GRID may, at its discretion, require use of other disclaimers as necessary to protect Member Participant, and/or their MLS from liability.
Based on information submitted to the MLS GRID. All data is obtained from various sources and may not have been verified by broker or MLS GRID. Supplied Open House Information is subject to change without notice. All information should be independently reviewed and verified for accuracy. Properties may or may not be listed by the office/agent presenting the information.
Greater Northwest Indiana Association of REALTORS®, Inc. Multiple Listing Service IDX data is copyrighted 2026 by the Greater Northwest Indiana Association of REALTORS®, Inc. All rights reserved.
Privacy Policy / DMCA Notice / ADA Accessibility

