
2260 Durand Drive Downers Grove, IL 60515
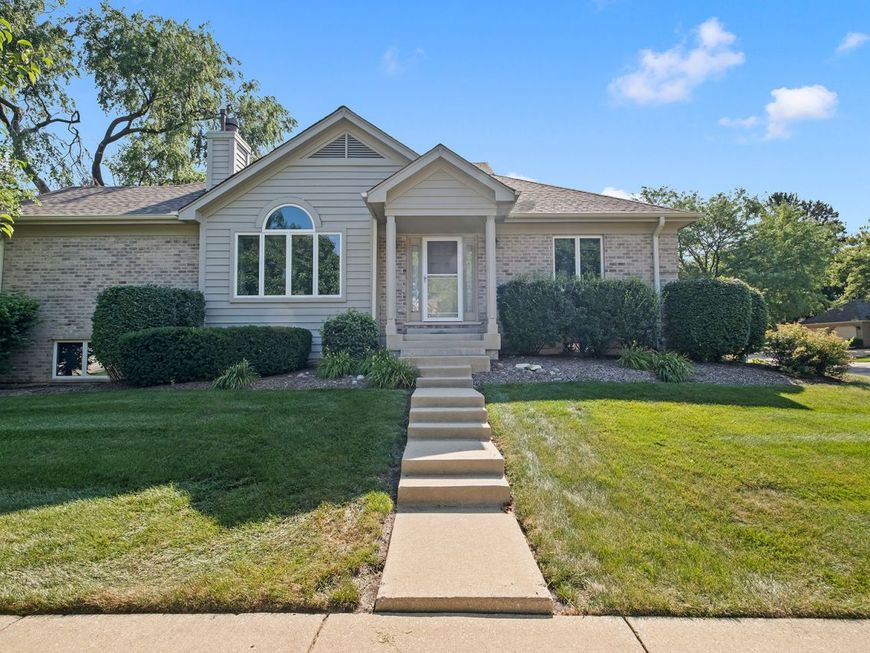
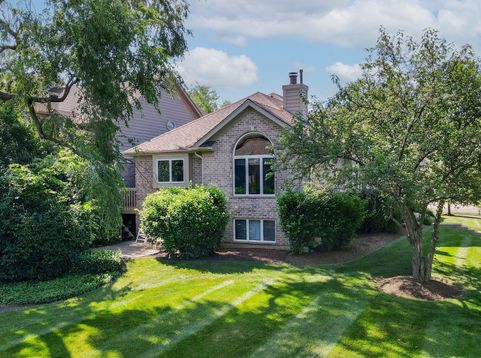
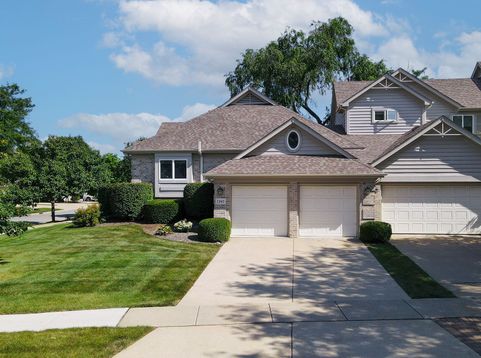
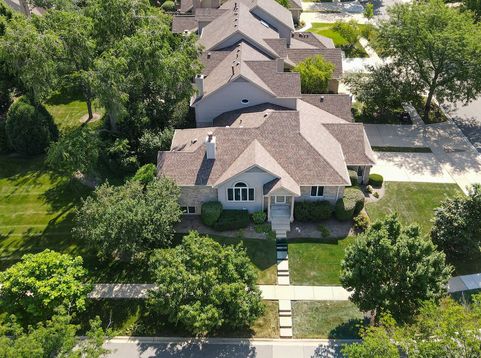
Experience luxury, maintenance-free living in this beautifully updated end-unit ranch townhome in the highly sought-after Villas of Bending Oaks. Perfectly situated in one of Downers Grove's premier communities, this move-in ready home offers the ideal combination of elegant finishes, thoughtful updates, and carefree living. Step inside to soaring vaulted ceilings, abundant natural light, and an open floor plan designed for both comfortable everyday living and effortless entertaining. The renovated kitchen showcases custom cabinetry, quartz countertops, stainless steel appliances, designer tile backsplash, pantry, breakfast island with seating, and hardwood flooring. The adjoining living and dining rooms are highlighted by a dramatic see-through gas fireplace, creating warm, inviting spaces to gather with family and friends. The spacious primary suite is a true retreat featuring a beautifully renovated spa-inspired bath with a double vanity, custom tile, and an oversized walk-in shower with seamless glass doors. A generously sized second bedroom, updated full bath, and convenient first-floor laundry room complete the main level. The full unfinished basement offers exceptional storage today and outstanding potential for future finished living space, allowing the next owner to customize it to fit their lifestyle. Enjoy two private outdoor living areas with an elevated deck just off the kitchen and a lower-level brick paver patio surrounded by mature landscaping. The oversized attached two-car garage features an epoxy-coated floor and additional storage space. Thoughtful improvements continue behind the scenes with a radon mitigation system already installed, providing added peace of mind for the next owner. Leave the yard work and snow shoveling behind. The association covers exterior maintenance, lawn care, snow removal, water, and common insurance, giving you more time to enjoy everything Downers Grove has to offer.

Baird & Warner New Client Care Team Agent Cell: 312.847.5702 Email
Property Details
Amenities
Feature Descriptions
Room Information
Schools
Disclaimer: The accuracy of all information regardless of source, including but not limited to square footage and lot size, is deemed reliable but not guaranteed nor warranted and should be personally verified through personal inspection by and/or with the appropriate professionals.
Location
See details and scored characteristics about this location.

Listing Office: Realty Executives Midwest
Listing Office Phone: 630-969-8880

Member Participants (and their affiliated licensees, if applicable) shall indicate on their websites that IDX information is provided exclusively for consumers’ personal non-commercial use, that it may not be used for any purpose other than to identify prospective properties consumers may be interested in purchasing, that the data is deemed reliable but is not guaranteed by MLS GRID, and that the use of the MLS GRID Data may be subject to an end user license agreement prescribed by the Member Participant’s applicable MLS if any and as amended from time to time. MLS GRID may, at its discretion, require use of other disclaimers as necessary to protect Member Participant, and/or their MLS from liability.
Based on information submitted to the MLS GRID. All data is obtained from various sources and may not have been verified by broker or MLS GRID. Supplied Open House Information is subject to change without notice. All information should be independently reviewed and verified for accuracy. Properties may or may not be listed by the office/agent presenting the information.
Select a format below, new window will open and will prompt you to print.


AWARD WINNING SERVICES

GLOBAL REACH & HOME INSURANCE



WEBSITE AWARDS


Member Participants (and their affiliated licensees, if applicable) shall indicate on their websites that IDX information is provided exclusively for consumers’ personal non-commercial use, that it may not be used for any purpose other than to identify prospective properties consumers may be interested in purchasing, that the data is deemed reliable but is not guaranteed by MLS GRID, and that the use of the MLS GRID Data may be subject to an end user license agreement prescribed by the Member Participant’s applicable MLS if any and as amended from time to time. MLS GRID may, at its discretion, require use of other disclaimers as necessary to protect Member Participant, and/or their MLS from liability.
Based on information submitted to the MLS GRID. All data is obtained from various sources and may not have been verified by broker or MLS GRID. Supplied Open House Information is subject to change without notice. All information should be independently reviewed and verified for accuracy. Properties may or may not be listed by the office/agent presenting the information.
Privacy Policy / DMCA Notice / ADA Accessibility

