

Listing Office: Century 21 Aspire Group
Listing Office Phone: (920) 663-1200
226 S Liberty St Valders, WI 54245
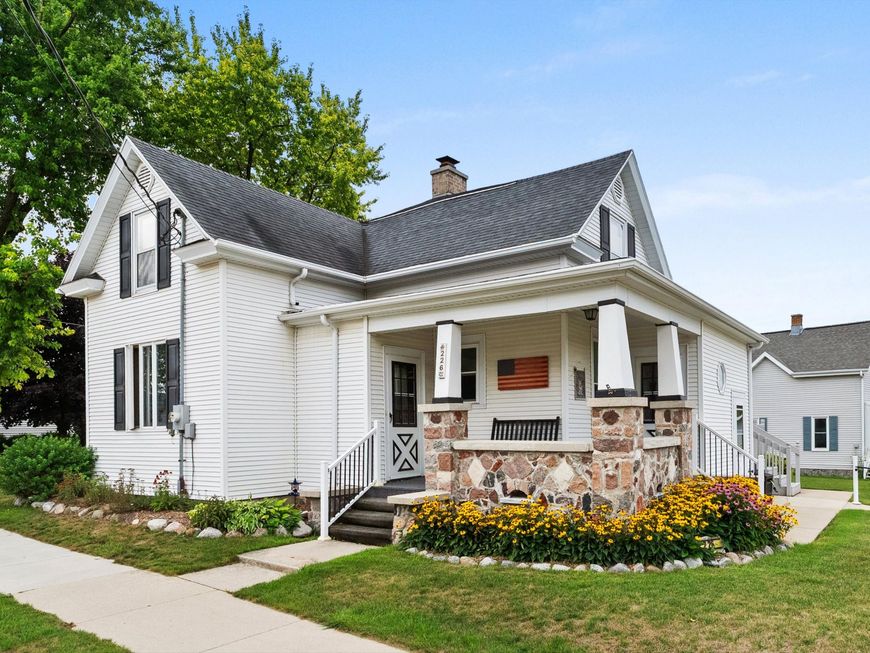
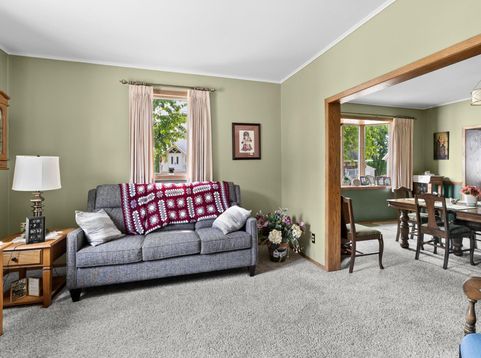
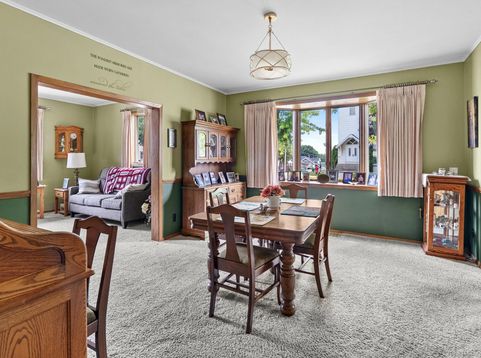
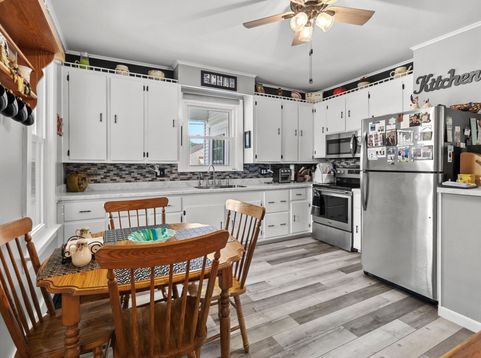
Welcome home to this well-maintained and updated 11/2-story home in the Village of Valders, filled with character and charm! Enjoy the inviting covered stone front porch and rear deck overlooking the nice-sized yard. The main floor features many built-ins, a full bath, versatile den/bedroom and recently updated kitchen with new counters, backsplash and flooring. Upstairs offers 3 bedrooms plus a walk-through family area that could serve as a 4th bedroom. The lower level adds a rec room area and convenient 1/2 bath with custom surround sound through the ducting. A 2-car detached garage includes an insulated and heated workshop. Newer windows, vinyl siding and a maintenance-free exterior complete this wonderful home!

Baird & Warner New Client Care Team Agent Cell: 312.847.5702 Email
Property Details
Feature Descriptions
Room Information
Schools
Disclaimer: The accuracy of all information regardless of source, including but not limited to square footage and lot size, is deemed reliable but not guaranteed nor warranted and should be personally verified through personal inspection by and/or with the appropriate professionals.
Location
See details and scored characteristics about this location.
Select a format below, new window will open and will prompt you to print.


AWARD WINNING SERVICES


GLOBAL REACH & HOME INSURANCE



Information is supplied by seller and other third parties and has not been verified.
Listing data compilation and photo(s) © 2026 – Multiple Listing Service, Inc. – All Rights Reserved .
Data Source: Metro MLS
Privacy Policy / DMCA Notice / ADA Accessibility

