
22550 Highway 441 N Micanopy, FL 32667
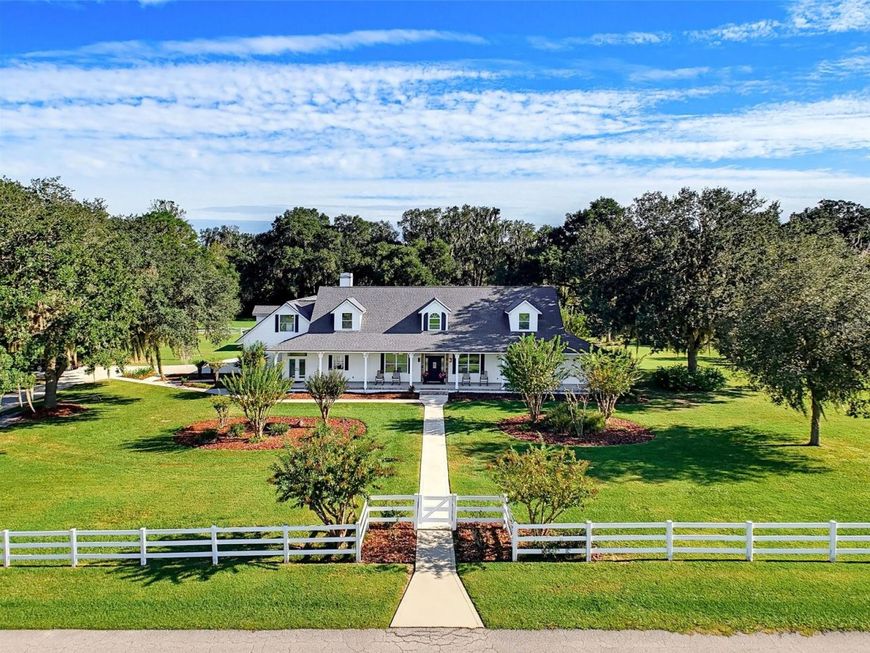
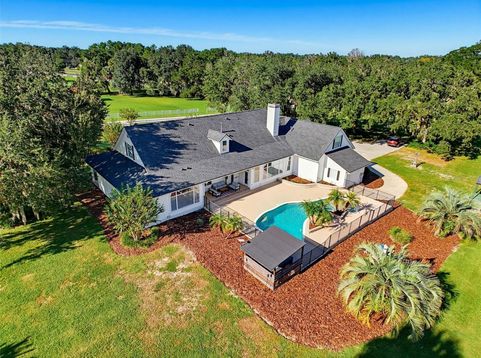
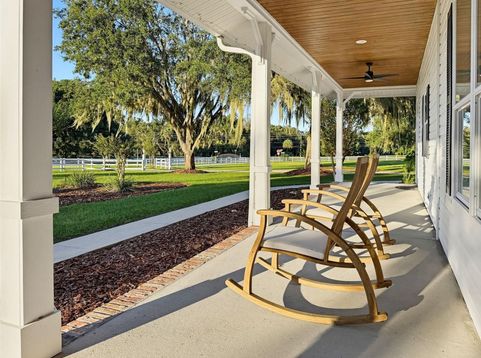
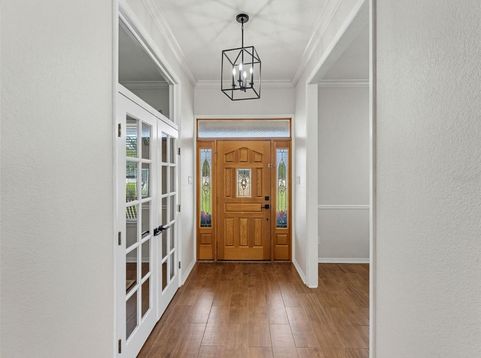
Discover an exceptional country estate on 2.91 beautifully landscaped acres in historic Micanopy, where privacy, expansive living spaces, and resort-style amenities create a distinctive Florida lifestyle. Offering 4,826 square feet of air-conditioned living space, this impressive residence features four bedrooms, five full bathrooms, and remarkable flexibility for everyday living and entertaining.Beyond the welcoming entrance, spacious living and dining areas provide an inviting setting for gatherings large and small. The generously appointed kitchen features a substantial center island with extended Corian countertops, gas cooking, stainless steel appliances, abundant cabinetry, and both casual and formal dining options. The primary suite offers a private retreat with a well-appointed bathroom featuring dual sinks and Corian countertops, along with an extraordinary dressing room with extensive storage. Additional highlights include quartz countertops in the upstairs bathrooms and spacious laundry room. Additional bedrooms, an upstairs loft, flexible bonus spaces, and two separate stairways enhance the home's versatility. Notable improvements include a complete roof replacement and new LP gas water heater in 2022, plus an upstairs HVAC system, refrigerator and dishwasher replaced in 2024.Entertainment takes center stage in the dedicated nine-seat home theater, complete with six reclining seats, a projection screen, projector, and surround sound system included in the sale. All televisions currently installed in the home also convey with the sale. Thoughtfully designed spaces offer exceptional convenience, including built-in storage, a spacious laundry room with a dog-washing station, mudroom, coffee bar, and two EV charging stations.Step outdoors to your own private retreat, where a sparkling swimming pool with a nine-foot-deep end, spa, fountain, and expansive lanai invite year-round enjoyment. Majestic, moss-draped live oaks, ornamental palms, and established citrus trees, including orange and lemon trees, grace the beautifully landscaped grounds, creating a picturesque, park-like setting with timeless Old Florida charm. Expansive lawns and fencing offer generous space for outdoor recreation, gardening, or simply enjoying the peaceful countryside.Conveniently situated near Ocala, Gainesville, and the renowned World Equestrian Center, this distinctive property combines the freedom of country living with access to exceptional equestrian, recreational, dining, and shopping destinations. An extraordinary opportunity to enjoy space, privacy, comfort, and memorable entertaining in one remarkable estate. Schedule your private showing, today!

Baird & Warner New Client Care Team Agent Cell: 312.847.5702 Email
Property Details
Amenities
Feature Descriptions
Schools
Disclaimer: The accuracy of all information regardless of source, including but not limited to square footage and lot size, is deemed reliable but not guaranteed nor warranted and should be personally verified through personal inspection by and/or with the appropriate professionals.
Location
See details and scored characteristics about this location.

Listing Office: JOHN R. WOOD PROPERTIES

Member Participants (and their affiliated licensees, if applicable) shall indicate on their websites that IDX information is provided exclusively for consumers’ personal non-commercial use, that it may not be used for any purpose other than to identify prospective properties consumers may be interested in purchasing, that the data is deemed reliable but is not guaranteed by MLS GRID, and that the use of the MLS GRID Data may be subject to an end user license agreement prescribed by the Member Participant’s applicable MLS if any and as amended from time to time. MLS GRID may, at its discretion, require use of other disclaimers as necessary to protect Member Participant, and/or their MLS from liability.
Based on information submitted to the MLS GRID. All data is obtained from various sources and may not have been verified by broker or MLS GRID. Supplied Open House Information is subject to change without notice. All information should be independently reviewed and verified for accuracy. Properties may or may not be listed by the office/agent presenting the information.
Select a format below, new window will open and will prompt you to print.


AWARD WINNING SERVICES


GLOBAL REACH & HOME INSURANCE



Member Participants (and their affiliated licensees, if applicable) shall indicate on their websites that IDX information is provided exclusively for consumers’ personal non-commercial use, that it may not be used for any purpose other than to identify prospective properties consumers may be interested in purchasing, that the data is deemed reliable but is not guaranteed by MLS GRID, and that the use of the MLS GRID Data may be subject to an end user license agreement prescribed by the Member Participant’s applicable MLS if any and as amended from time to time. MLS GRID may, at its discretion, require use of other disclaimers as necessary to protect Member Participant, and/or their MLS from liability.
Based on information submitted to the MLS GRID. All data is obtained from various sources and may not have been verified by broker or MLS GRID. Supplied Open House Information is subject to change without notice. All information should be independently reviewed and verified for accuracy. Properties may or may not be listed by the office/agent presenting the information.
Privacy Policy / DMCA Notice / ADA Accessibility

