
2254 N Fremont Street Chicago, IL 60614
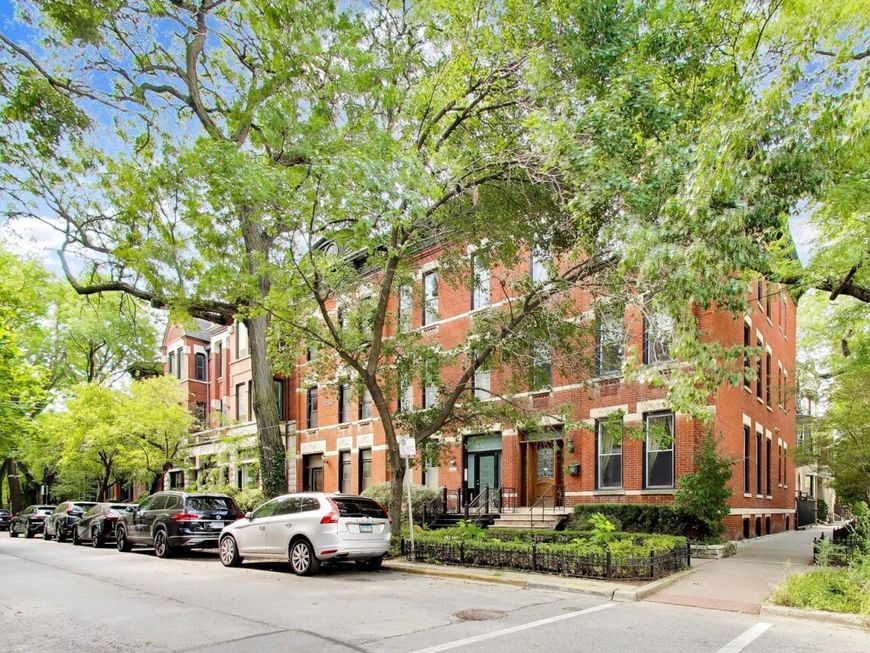
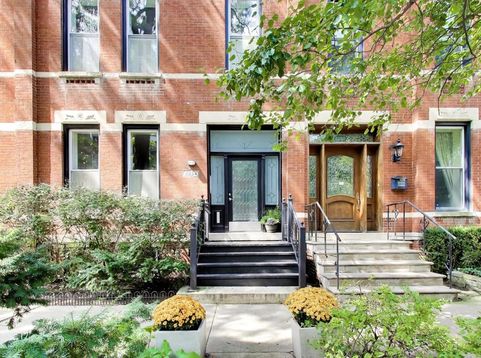
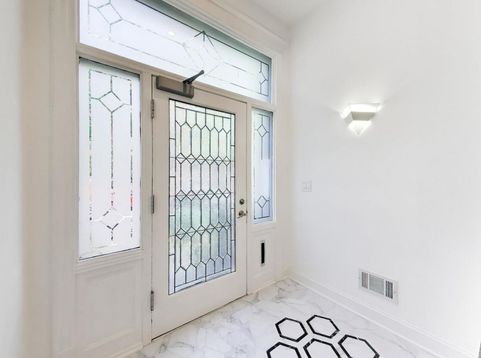
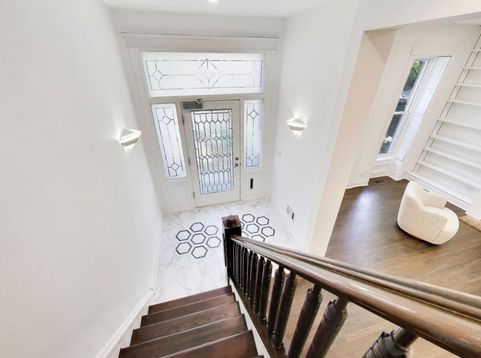
This charming 1893 brick row house on one of Lincoln Park's most coveted tree-lined blocks offers a rare blend of timeless architectural pedigree and thoughtfully updated modern living - ready for its next owner to move in immediately, or reimagine entirely. Spanning three full floors above grade, the residence offers 6 bedrooms, 4 bathrooms, soaring ceilings, 3 fireplaces, 3 private decks, 2 kitchens, and a private sauna - a rare combination of scale and versatility. Step through a striking Art Deco entry foyer into a sun-filled living and entertaining space, anchored by a brick wood-burning fireplace and custom-built-in bookshelves. Two bedrooms, a full contemporary bathroom, and a second kitchen complete the first floor - a layout with immediate flexibility to reimagine the kitchen as a striking wine cellar or wet bar, extending the entertaining space seamlessly into a charming brick-paved backyard. The second floor unfolds into a gracious family room and an enclosed spacious kitchen, complete with a double wall oven and space for a casual breakfast table. The kitchen opens directly onto an oversized deck overlooking the backyard and adjacent green space - an idyllic setting for morning coffee, alfresco dining, or evening entertaining. A bedroom and a professionally remodeled bathroom round out this level. The entire third floor is reserved as a private owner's retreat. The primary suite is a true sanctuary, featuring a double vanity, steam shower, walk-in closet, and its own wood-burning fireplace. Two additional bedrooms share a beautifully remodeled bathroom with a double vanity and sauna, while a private third-floor deck offers yet another serene outdoor escape. Recent substantial improvements - including a new roof, HVAC system, water heaters, and numerous additional upgrades - ensure this home is truly move-in ready, allowing its next owner to enjoy immediate comfort while envisioning future personalization. Perhaps most compelling is the home's potential for a two-residence configuration, with two kitchens and two separate utility meters already in place - ideal for multi-generational living, an in-law suite, private guest quarters, or an income-generating rental unit, or simply enjoyed as one expansive single-family estate. deally situated next to DePaul University and top-rated neighborhood schools, and just steps from the boutiques, cafes, and restaurants of Armitage and Halsted, with effortless access to the Red, Purple, and Brown Lines - this is city living at its most connected and convenient. A unique opportunity to own a one-of-a-kind Lincoln Park home that connects Chicago's architectural history with modern urban living, offering exceptional space, flexibility, comfort, and convenience.

Baird & Warner New Client Care Team Agent Cell: 312.847.5702 Email
Property Details
Amenities
Feature Descriptions
Room Information
Schools
Disclaimer: The accuracy of all information regardless of source, including but not limited to square footage and lot size, is deemed reliable but not guaranteed nor warranted and should be personally verified through personal inspection by and/or with the appropriate professionals.
Location
See details and scored characteristics about this location.

Listing Office: @properties Christie's International Real Estate
Listing Office Phone: 312-682-8500

Member Participants (and their affiliated licensees, if applicable) shall indicate on their websites that IDX information is provided exclusively for consumers’ personal non-commercial use, that it may not be used for any purpose other than to identify prospective properties consumers may be interested in purchasing, that the data is deemed reliable but is not guaranteed by MLS GRID, and that the use of the MLS GRID Data may be subject to an end user license agreement prescribed by the Member Participant’s applicable MLS if any and as amended from time to time. MLS GRID may, at its discretion, require use of other disclaimers as necessary to protect Member Participant, and/or their MLS from liability.
Based on information submitted to the MLS GRID. All data is obtained from various sources and may not have been verified by broker or MLS GRID. Supplied Open House Information is subject to change without notice. All information should be independently reviewed and verified for accuracy. Properties may or may not be listed by the office/agent presenting the information.
Select a format below, new window will open and will prompt you to print.


AWARD WINNING SERVICES


GLOBAL REACH & HOME INSURANCE



Member Participants (and their affiliated licensees, if applicable) shall indicate on their websites that IDX information is provided exclusively for consumers’ personal non-commercial use, that it may not be used for any purpose other than to identify prospective properties consumers may be interested in purchasing, that the data is deemed reliable but is not guaranteed by MLS GRID, and that the use of the MLS GRID Data may be subject to an end user license agreement prescribed by the Member Participant’s applicable MLS if any and as amended from time to time. MLS GRID may, at its discretion, require use of other disclaimers as necessary to protect Member Participant, and/or their MLS from liability.
Based on information submitted to the MLS GRID. All data is obtained from various sources and may not have been verified by broker or MLS GRID. Supplied Open House Information is subject to change without notice. All information should be independently reviewed and verified for accuracy. Properties may or may not be listed by the office/agent presenting the information.
Privacy Policy / DMCA Notice / ADA Accessibility

