
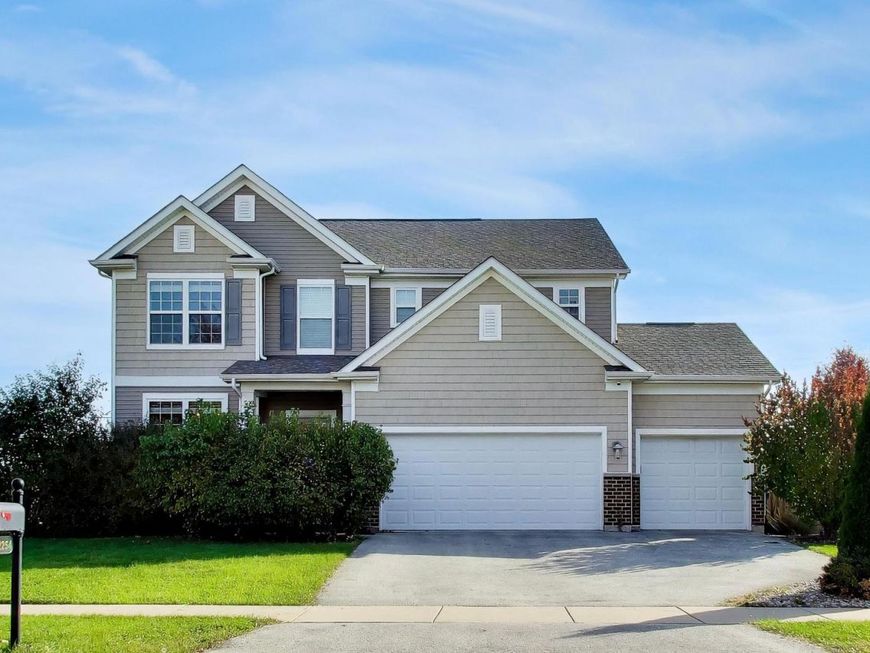
2254 Cool Creek Drive Aurora, IL 60503
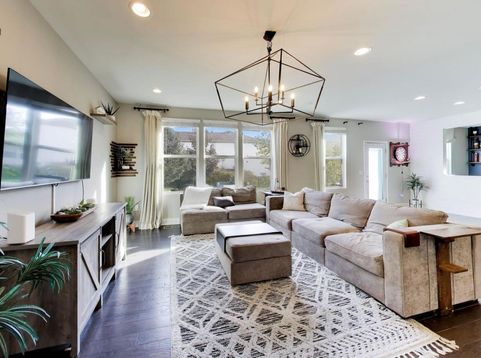
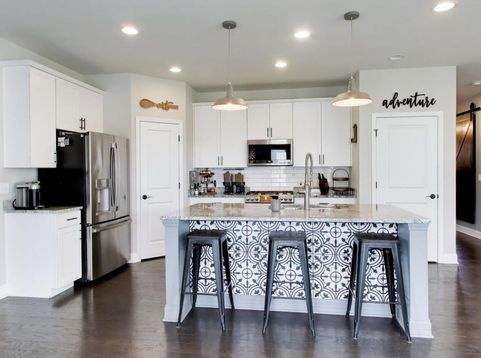
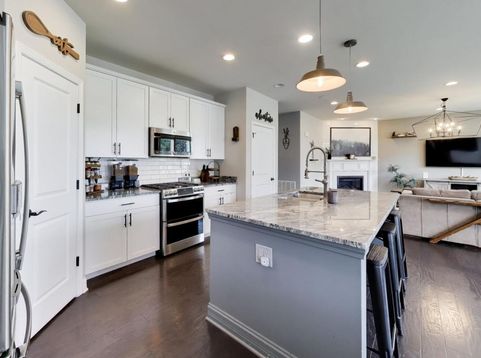
Welcome to this former Pulte Homes model home packed with upgrades and sought after Oswego 308 schools! Step inside to an open layout featuring hardwood floors across the entire first level. The dream kitchen comes fully equipped with white cabinetry, granite countertops, a large island, tile backsplash, pantry, and new GE Profile stainless steel appliances. Right off the kitchen, you'll find a handy family planning center, ideal for homework or hosting, along with a flex room behind barn doors that makes a great home office. The cozy family room centers around a gas fireplace with custom tile surround. Upstairs, the primary suite includes a dedicated sitting area, luxury bath with a separate tub and shower, and a walk-in closet. All additional bedrooms are generously sized and feature their own walk-in closets, plus there's a convenient second-floor laundry room and upgraded vanities in the full baths. Look for custom millwork, high-end hardware, tile work, and fixtures throughout the home. The deep-pour full basement includes a full bath rough-in, ready for your finishing touches. The insulated 3-car garage is fully drywalled with epoxy flooring, recessed lighting, and a ceiling fan. Outside, enjoy a fully fenced yard complete with extensive landscaping, irrigation, outdoor lighting, and a brick paver patio with a built-in fire pit, seat walls, and a mounted TV. Best of all, you're within walking distance to Wheatlands Elementary and just minutes from local shopping, dining, and transit options. The home is being sold AS-IS. The seller is not aware of any material defects other then the microwave does not work and the lawn irrigation-system has not been used. Schedule your private showing today.

Baird & Warner New Client Care Team Agent Cell: 312.847.5702 Email
Property Details
Amenities
Feature Descriptions
Room Information
Schools
Disclaimer: The accuracy of all information regardless of source, including but not limited to square footage and lot size, is deemed reliable but not guaranteed nor warranted and should be personally verified through personal inspection by and/or with the appropriate professionals.
Location
See details and scored characteristics about this location.

Listing Office: Compass
Listing Office Phone: 630-861-1800

Member Participants (and their affiliated licensees, if applicable) shall indicate on their websites that IDX information is provided exclusively for consumers’ personal non-commercial use, that it may not be used for any purpose other than to identify prospective properties consumers may be interested in purchasing, that the data is deemed reliable but is not guaranteed by MLS GRID, and that the use of the MLS GRID Data may be subject to an end user license agreement prescribed by the Member Participant’s applicable MLS if any and as amended from time to time. MLS GRID may, at its discretion, require use of other disclaimers as necessary to protect Member Participant, and/or their MLS from liability.
Based on information submitted to the MLS GRID. All data is obtained from various sources and may not have been verified by broker or MLS GRID. Supplied Open House Information is subject to change without notice. All information should be independently reviewed and verified for accuracy. Properties may or may not be listed by the office/agent presenting the information.
Select a format below, new window will open and will prompt you to print.


AWARD WINNING SERVICES


GLOBAL REACH & HOME INSURANCE



Member Participants (and their affiliated licensees, if applicable) shall indicate on their websites that IDX information is provided exclusively for consumers’ personal non-commercial use, that it may not be used for any purpose other than to identify prospective properties consumers may be interested in purchasing, that the data is deemed reliable but is not guaranteed by MLS GRID, and that the use of the MLS GRID Data may be subject to an end user license agreement prescribed by the Member Participant’s applicable MLS if any and as amended from time to time. MLS GRID may, at its discretion, require use of other disclaimers as necessary to protect Member Participant, and/or their MLS from liability.
Based on information submitted to the MLS GRID. All data is obtained from various sources and may not have been verified by broker or MLS GRID. Supplied Open House Information is subject to change without notice. All information should be independently reviewed and verified for accuracy. Properties may or may not be listed by the office/agent presenting the information.
Privacy Policy / DMCA Notice / ADA Accessibility

