

Listing Office: First Weber Inc- West Bend
Listing Office Phone: (262) 335-6280
225 Windridge Ct Slinger, WI 53086
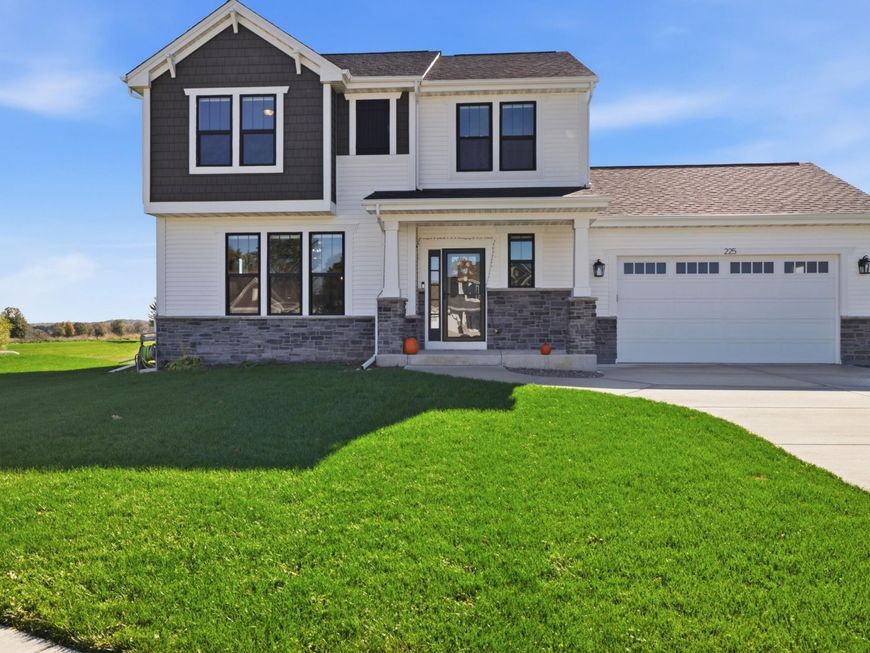
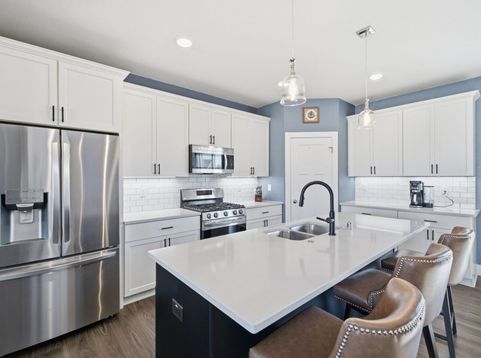
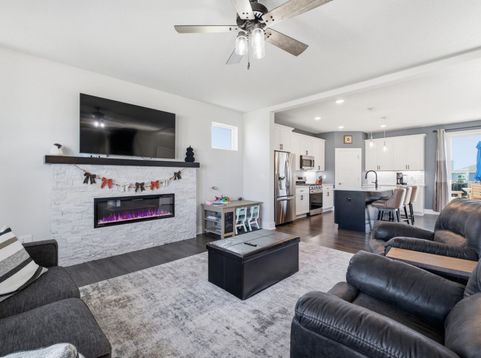
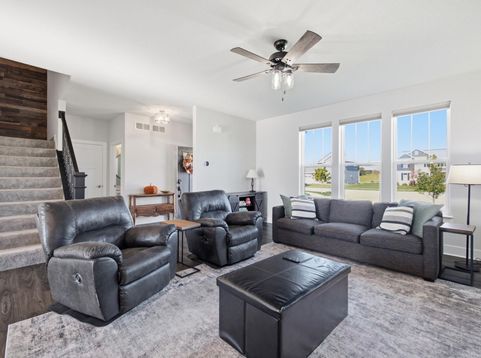
Room to gather, space to unwind, and possibilities to grow! Built in 2021 on a quiet cul-de-sac in the Slinger School District, this 3-bedroom, 2.5-bath home offers 2,037 sq ft. An open great room, dinette, and kitchen feature LVP flooring, quartz counters, and stainless appliances. A barnwood stairway accent and updated kitchen hardware add character. Enjoy outdoor meals on the 12x14 composite deck with metal railings and a built-in gate. A large entry closet, whole-home humidifier, water softener, and 2-car garage with 8-foot doors add convenience. The lower level has an egress window and plumbing for a future bath. With a nearby park, solid-core doors, 2x6 construction, and an active radon system, there's plenty to appreciate!

Baird & Warner New Client Care Team Agent Cell: 312.847.5702 Email
Property Details
Feature Descriptions
Room Information
Schools
Disclaimer: The accuracy of all information regardless of source, including but not limited to square footage and lot size, is deemed reliable but not guaranteed nor warranted and should be personally verified through personal inspection by and/or with the appropriate professionals.
Location
See details and scored characteristics about this location.
Select a format below, new window will open and will prompt you to print.


AWARD WINNING SERVICES


GLOBAL REACH & HOME INSURANCE



Information is supplied by seller and other third parties and has not been verified.
Listing data compilation and photo(s) © 2026 – Multiple Listing Service, Inc. – All Rights Reserved .
Data Source: Metro MLS
Privacy Policy / DMCA Notice / ADA Accessibility

