

Listing Office: Homestead Realty, Inc
225 Crestwood Dr Sheboygan Falls, WI 53085
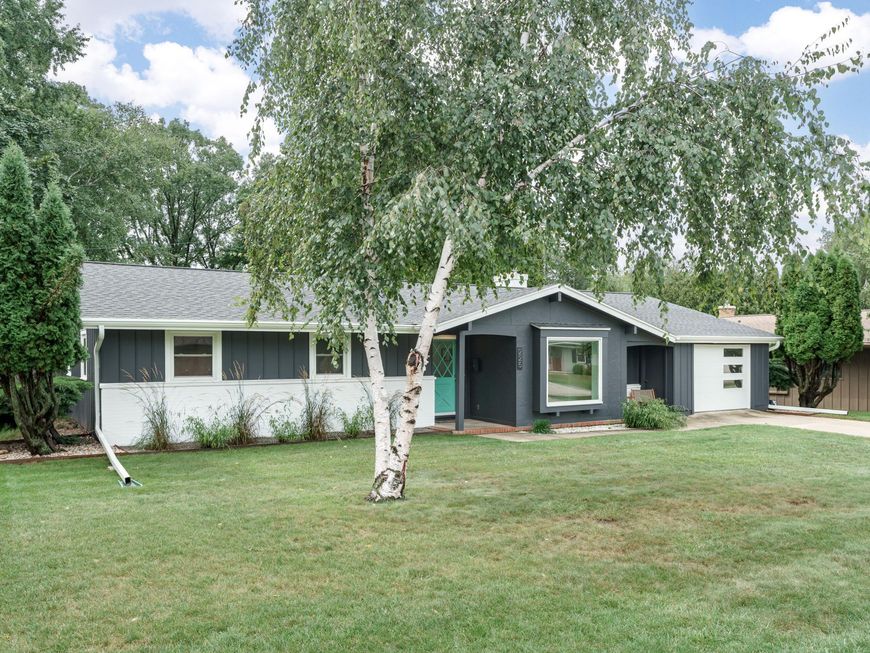
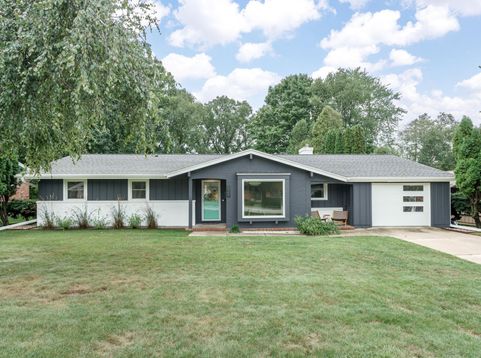
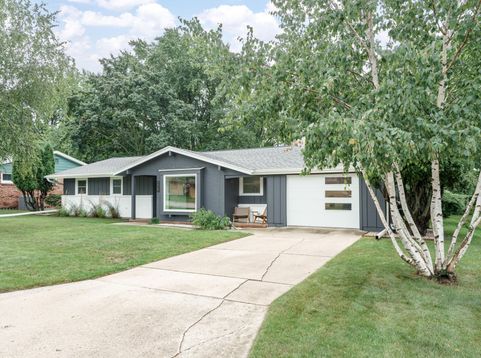
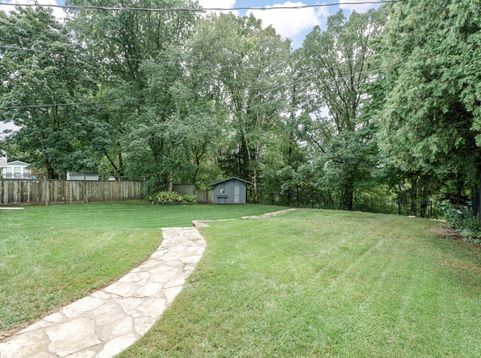
Completely remodeled 3-bedroom mid-century modern ranch inspired by Frank Lloyd Wright's timeless design principles. Dramatic dark beams, huge windows, white oak flooring, brick fireplace makes it so inviting. Completely updated, open concept kitchen with new cabinetry, granite countertops, stainless appliances, floating oak shelves, and a convenient breakfast bar. Dark interior doors, brass hardware, modern lighting, and stylish tile. Walk through the screened patio to the peaceful, tree-lined, completely fenced in backyard is adjoined to Rochester Park, a private and scenic setting. Other improvements include new windows, roof, HVAC, flooring, bath, kitchen, and interior and exterior paint. Move-in ready and truly distinctive, this home offers character, quality, and modern comfort.

Baird & Warner New Client Care Team Agent Cell: 312.847.5702 Email
Property Details
Feature Descriptions
Room Information
Schools
Disclaimer: The accuracy of all information regardless of source, including but not limited to square footage and lot size, is deemed reliable but not guaranteed nor warranted and should be personally verified through personal inspection by and/or with the appropriate professionals.
Location
See details and scored characteristics about this location.
Select a format below, new window will open and will prompt you to print.


AWARD WINNING SERVICES


GLOBAL REACH & HOME INSURANCE



Information is supplied by seller and other third parties and has not been verified.
Listing data compilation and photo(s) © 2026 – Multiple Listing Service, Inc. – All Rights Reserved .
Data Source: Metro MLS
Privacy Policy / DMCA Notice / ADA Accessibility

