
2245 Harbourside Drive, Unit 101 Longboat Key, FL 34228
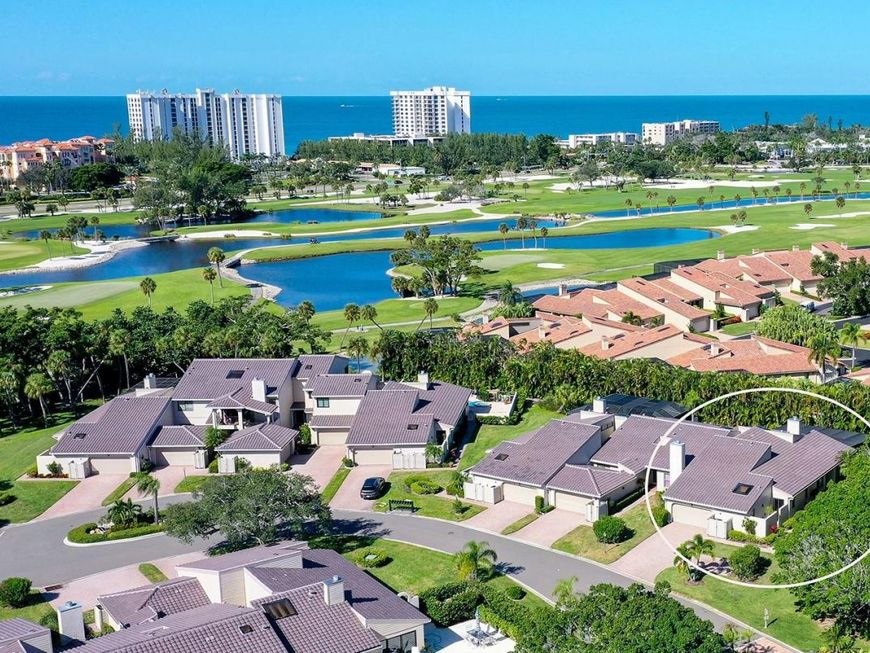
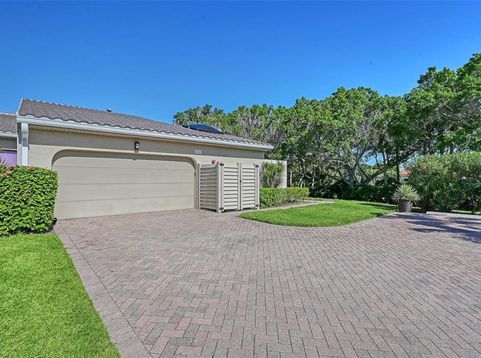
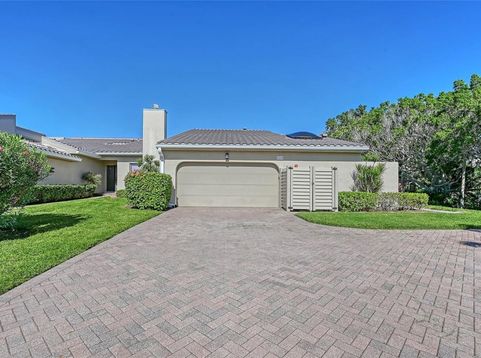
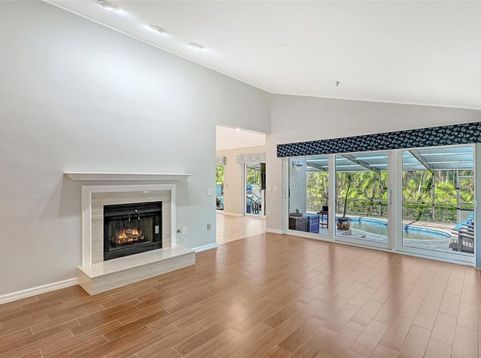
Under contract-accepting backup offers. PRIVATE POOL, DEEDED GULF BEACH ACCESS, EXCEPTIONAL END-UNIT PRIVACY, GATED BAY ISLES, MOVE-IN READY This is the Longboat Key lifestyle you have been waiting for! Tucked behind the gates of highly sought-after Bay Isles and nestled within the charming Harbour Oaks enclave, this beautifully renovated end-unit villa offers an exceptional blend of privacy, comfort and effortless coastal living. Located at the east end of a single-story building, this 3-bedroom, 21/2-bath residence offers 2,219 square feet of thoughtfully designed living space, enhanced by high volume ceilings that create an airy, open feel. A 2-car garage plus an additional dedicated parking space provides exceptional convenience for visiting family and friends. The coveted end-unit location was one of the reasons the current owners chose this home, and its enhanced privacy remains one of the residence's most desirable features. Step inside and discover a home that has been extensively and thoughtfully updated, with the major improvements already completed. Highlights include a new roof and roof decking, hurricane-rated skylights, windows and doors, Hardie board siding, newer HVAC and ductwork, renovated kitchen and baths, updated flooring, custom California Closets, a full-size Murphy bed, updated appliances, new water heaters, whole-house water filtration and surge protection. The outdoor living spaces have received equally impressive attention. The screened lanai creates a private oasis centered around a heated saltwater pool, with a new pool heater, refinished pool, saltwater conversion and rescreened pool cage. It is the perfect setting for a morning swim, a leisurely afternoon or relaxed entertaining with friends. Inside, the high volume ceilings and open living spaces create an inviting sense of spaciousness, while the layout flows naturally to the screened lanai and pool. Thoughtful custom storage throughout adds both function and elegance, allowing the home to feel beautifully organized without sacrificing style. Harbour Oaks is a distinctive maintenance-free community within Bay Isles, offering lush landscaping, a community pool and spa, and a welcoming neighborhood setting. Best of all, Bay Isles residents enjoy deeded access to the private Bay Isles Beach Club. There is no need to pack up the car or search for parking. Simply grab your beach bag and head to the Gulf. For those seeking an even more expansive resort lifestyle, optional Longboat Key Club membership provides access to an array of amenities, including golf, tennis, pickleball, fitness, marina and dining. The location is equally appealing. Harbour Oaks is less than a mile from Longboat Key's Town Center and close to Publix and everyday conveniences, while the shops and restaurants of St. Armands Circle and downtown Sarasota are just a short drive away. Private pool. Deeded beach access. Exceptional end-unit privacy. Extra parking for guests. High volume ceilings. Extensive updates already completed. This is a home designed to let you spend less time on projects and more time enjoying everything Longboat Key has to offer. Simply move in, unpack and start enjoying paradise. You will be pleasantly surprised by just how much this exceptional home has to offer.

Baird & Warner New Client Care Team Agent Cell: 312.847.5702 Email
Property Details
Amenities
Feature Descriptions
Room Information
Location
See details and scored characteristics about this location.

Listing Office: RE/MAX ALLIANCE GROUP

Member Participants (and their affiliated licensees, if applicable) shall indicate on their websites that IDX information is provided exclusively for consumers’ personal non-commercial use, that it may not be used for any purpose other than to identify prospective properties consumers may be interested in purchasing, that the data is deemed reliable but is not guaranteed by MLS GRID, and that the use of the MLS GRID Data may be subject to an end user license agreement prescribed by the Member Participant’s applicable MLS if any and as amended from time to time. MLS GRID may, at its discretion, require use of other disclaimers as necessary to protect Member Participant, and/or their MLS from liability.
Based on information submitted to the MLS GRID. All data is obtained from various sources and may not have been verified by broker or MLS GRID. Supplied Open House Information is subject to change without notice. All information should be independently reviewed and verified for accuracy. Properties may or may not be listed by the office/agent presenting the information.
Select a format below, new window will open and will prompt you to print.


AWARD WINNING SERVICES


GLOBAL REACH & HOME INSURANCE



Member Participants (and their affiliated licensees, if applicable) shall indicate on their websites that IDX information is provided exclusively for consumers’ personal non-commercial use, that it may not be used for any purpose other than to identify prospective properties consumers may be interested in purchasing, that the data is deemed reliable but is not guaranteed by MLS GRID, and that the use of the MLS GRID Data may be subject to an end user license agreement prescribed by the Member Participant’s applicable MLS if any and as amended from time to time. MLS GRID may, at its discretion, require use of other disclaimers as necessary to protect Member Participant, and/or their MLS from liability.
Based on information submitted to the MLS GRID. All data is obtained from various sources and may not have been verified by broker or MLS GRID. Supplied Open House Information is subject to change without notice. All information should be independently reviewed and verified for accuracy. Properties may or may not be listed by the office/agent presenting the information.
Privacy Policy / DMCA Notice / ADA Accessibility

