
2241 S Archer Avenue, Unit 3 Chicago, IL 60616
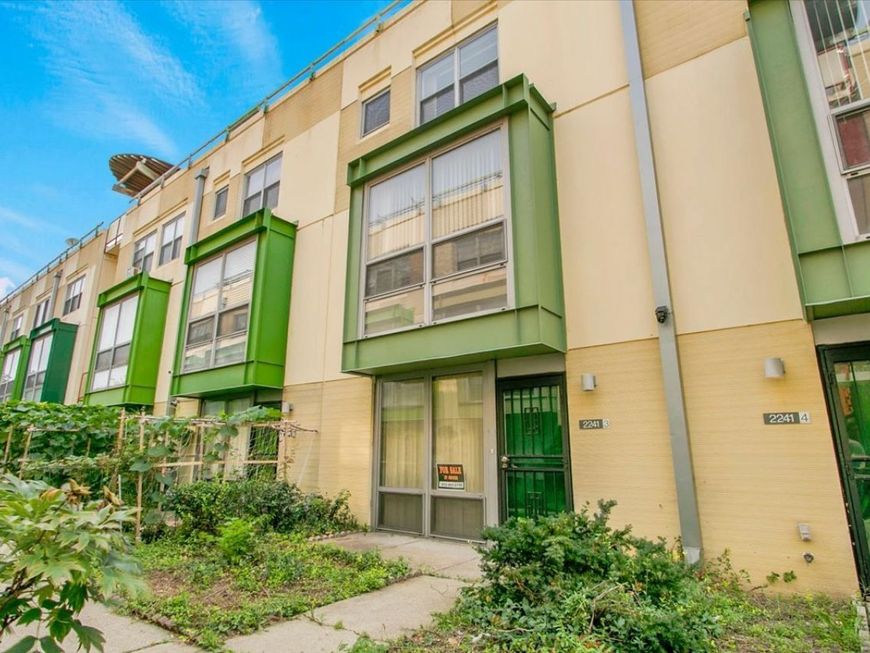
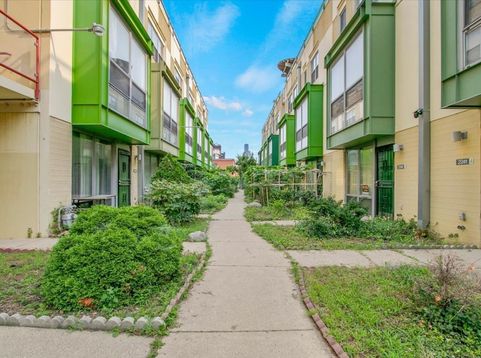
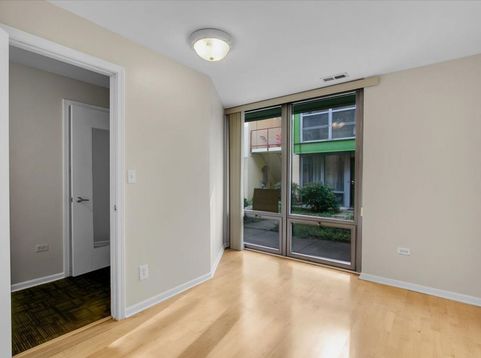
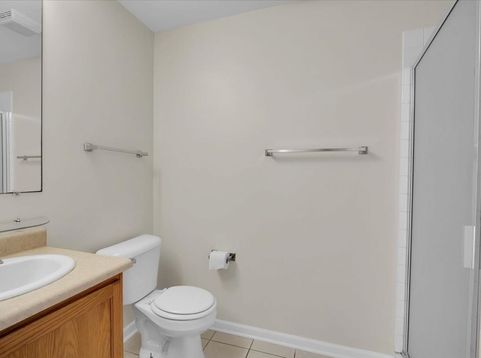
A beautifully remodeled and truly one-of-a-kind 4-bedroom, 2-bath townhouse located in the heart of Chinatown. The first floor, staircase, second-floor hallway, and living room are all finished with elegant engineered hardwood flooring. The first level features a guest bedroom and a full bathroom, offering flexibility for guests or multi-generational living. The second level showcases a spacious kitchen with an adjoining dining area and a bright, inviting living room. A large storage room provides exceptional convenience. An additional set of cabinets, designed to seamlessly match the original kitchen cabinetry, has been installed on the opposite side of the kitchen, creating abundant storage and extra countertop workspace. The third level offers a comfortable primary bedroom with dual closets, two additional bedrooms, each with its own closet, and a full bathroom. The fourth level features a versatile attic with a large closet, along with a rooftop deck topped by a brand-new roof, providing an ideal space for relaxation or entertaining. Additional highlights include a 2-car attached garage, central heating and air conditioning, and a charming front porch that can be transformed into your own vegetable garden or flower oasis. This property located in a secure, gated community with surveillance cameras, this home offers peace of mind and exceptional value. The low monthly HOA assessment is another standout feature, and the homeowners association is well-managed and takes excellent care of the community. Ideally situated within walking distance to a wide variety of restaurants, grocery stores, bakeries, shops, banks, parks, schools, and public transportation, including both bus and train service, this exceptional townhouse offers the perfect blend of comfort, convenience, and an unbeatable location.

Baird & Warner New Client Care Team Agent Cell: 312.847.5702 Email
Property Details
Amenities
Feature Descriptions
Room Information
Schools
Disclaimer: The accuracy of all information regardless of source, including but not limited to square footage and lot size, is deemed reliable but not guaranteed nor warranted and should be personally verified through personal inspection by and/or with the appropriate professionals.
Location
See details and scored characteristics about this location.

Listing Office: Circle One Realty
Listing Office Phone: 630-528-2300

Member Participants (and their affiliated licensees, if applicable) shall indicate on their websites that IDX information is provided exclusively for consumers’ personal non-commercial use, that it may not be used for any purpose other than to identify prospective properties consumers may be interested in purchasing, that the data is deemed reliable but is not guaranteed by MLS GRID, and that the use of the MLS GRID Data may be subject to an end user license agreement prescribed by the Member Participant’s applicable MLS if any and as amended from time to time. MLS GRID may, at its discretion, require use of other disclaimers as necessary to protect Member Participant, and/or their MLS from liability.
Based on information submitted to the MLS GRID. All data is obtained from various sources and may not have been verified by broker or MLS GRID. Supplied Open House Information is subject to change without notice. All information should be independently reviewed and verified for accuracy. Properties may or may not be listed by the office/agent presenting the information.
Select a format below, new window will open and will prompt you to print.


AWARD WINNING SERVICES


GLOBAL REACH & HOME INSURANCE



Member Participants (and their affiliated licensees, if applicable) shall indicate on their websites that IDX information is provided exclusively for consumers’ personal non-commercial use, that it may not be used for any purpose other than to identify prospective properties consumers may be interested in purchasing, that the data is deemed reliable but is not guaranteed by MLS GRID, and that the use of the MLS GRID Data may be subject to an end user license agreement prescribed by the Member Participant’s applicable MLS if any and as amended from time to time. MLS GRID may, at its discretion, require use of other disclaimers as necessary to protect Member Participant, and/or their MLS from liability.
Based on information submitted to the MLS GRID. All data is obtained from various sources and may not have been verified by broker or MLS GRID. Supplied Open House Information is subject to change without notice. All information should be independently reviewed and verified for accuracy. Properties may or may not be listed by the office/agent presenting the information.
Privacy Policy / DMCA Notice / ADA Accessibility

