
2234 25th Avenue Melrose Park, IL 60164
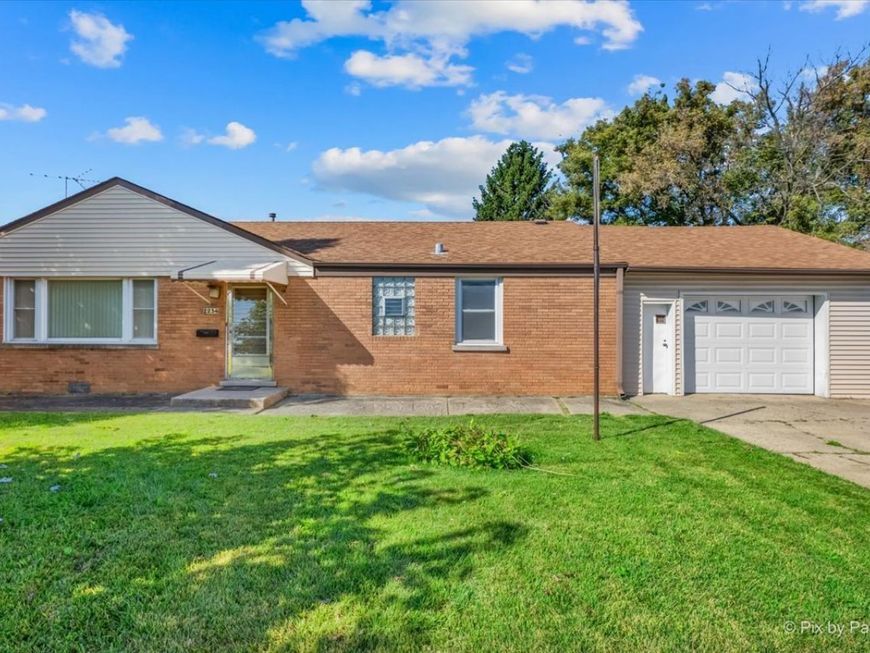
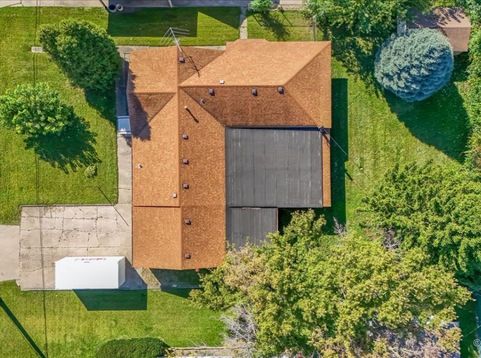
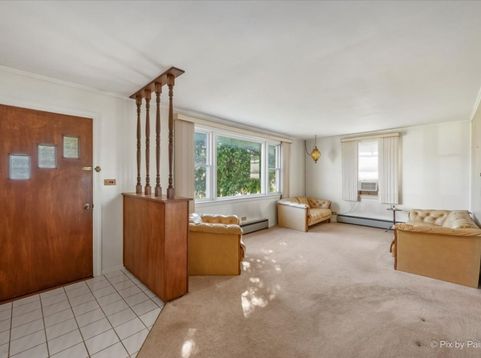
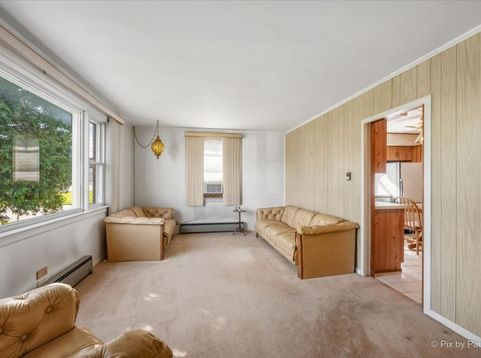
Don't be fooled-this is anything but your average ranch! This well-maintained brick-front home offers 3 spacious bedrooms, 1 full bath, and a substantial addition constructed with 2x6 framing, creating significantly more living space than meets the eye. Whether you're looking for room to spread out, entertain, or customize to fit your lifestyle, this home offers endless possibilities. Natural light fills the main living areas, while the thoughtfully designed floor plan provides comfortable spaces for everyday living. The kitchen features abundant cabinet and countertop space. A dedicated laundry room adds convenience along with additional storage. One of the standout features is the oversized garage-over 16 feet wide with an additional rear storage area-perfect for a workshop, hobby space, or extra storage. 200 amp electric panel! Outside, the extra-wide driveway easily accommodates six vehicles, making parking for family and guests effortless. Relax year-round in the screened-in porch overlooking the expansive backyard, ideal for summer barbecues, gardening, or simply enjoying the outdoors. A large storage shed provides plenty of room for lawn equipment, tools, and seasonal items. Conveniently located in a well-established Melrose Park neighborhood, you'll enjoy easy access to local parks, schools, restaurants, and shopping. Just minutes from the North Avenue dining and retail corridor, I-290, I-294, and the Metra station, commuting to downtown Chicago is simple. O'Hare International Airport is also just a short drive away, adding even more convenience. Offering space, flexibility, and exceptional storage both inside and out, this home is ready for its next owners to make it their own!

Baird & Warner New Client Care Team Agent Cell: 312.847.5702 Email
Property Details
Feature Descriptions
Room Information
Schools
Disclaimer: The accuracy of all information regardless of source, including but not limited to square footage and lot size, is deemed reliable but not guaranteed nor warranted and should be personally verified through personal inspection by and/or with the appropriate professionals.
Location
See details and scored characteristics about this location.

Listing Office: Dreams & Keys Real Estate Group
Listing Office Phone: 630-213-9700

Member Participants (and their affiliated licensees, if applicable) shall indicate on their websites that IDX information is provided exclusively for consumers’ personal non-commercial use, that it may not be used for any purpose other than to identify prospective properties consumers may be interested in purchasing, that the data is deemed reliable but is not guaranteed by MLS GRID, and that the use of the MLS GRID Data may be subject to an end user license agreement prescribed by the Member Participant’s applicable MLS if any and as amended from time to time. MLS GRID may, at its discretion, require use of other disclaimers as necessary to protect Member Participant, and/or their MLS from liability.
Based on information submitted to the MLS GRID. All data is obtained from various sources and may not have been verified by broker or MLS GRID. Supplied Open House Information is subject to change without notice. All information should be independently reviewed and verified for accuracy. Properties may or may not be listed by the office/agent presenting the information.
Select a format below, new window will open and will prompt you to print.


AWARD WINNING SERVICES


GLOBAL REACH & HOME INSURANCE



Member Participants (and their affiliated licensees, if applicable) shall indicate on their websites that IDX information is provided exclusively for consumers’ personal non-commercial use, that it may not be used for any purpose other than to identify prospective properties consumers may be interested in purchasing, that the data is deemed reliable but is not guaranteed by MLS GRID, and that the use of the MLS GRID Data may be subject to an end user license agreement prescribed by the Member Participant’s applicable MLS if any and as amended from time to time. MLS GRID may, at its discretion, require use of other disclaimers as necessary to protect Member Participant, and/or their MLS from liability.
Based on information submitted to the MLS GRID. All data is obtained from various sources and may not have been verified by broker or MLS GRID. Supplied Open House Information is subject to change without notice. All information should be independently reviewed and verified for accuracy. Properties may or may not be listed by the office/agent presenting the information.
Privacy Policy / DMCA Notice / ADA Accessibility

