
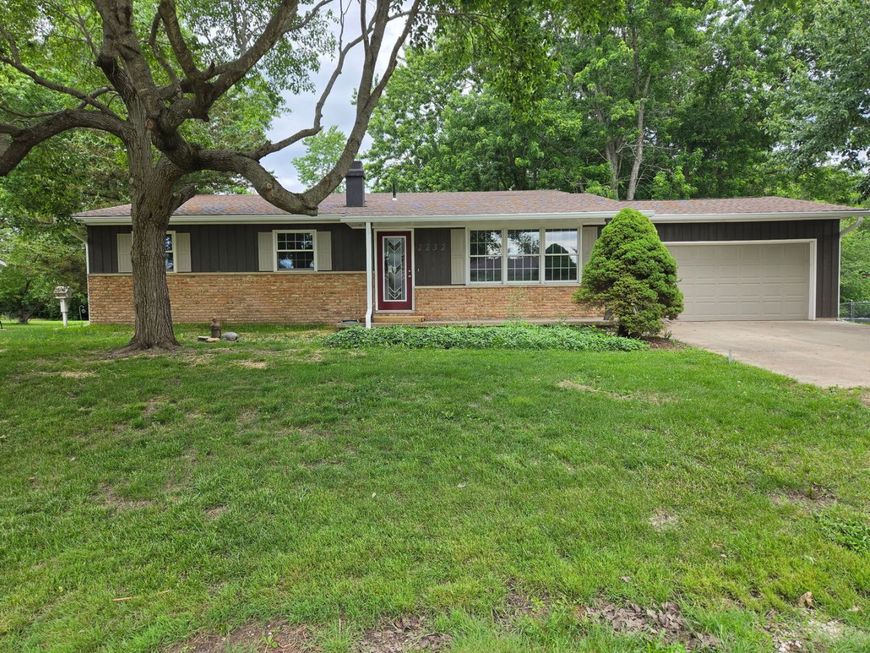
2232 Heather Hills Drive St. Joseph, IL 61873
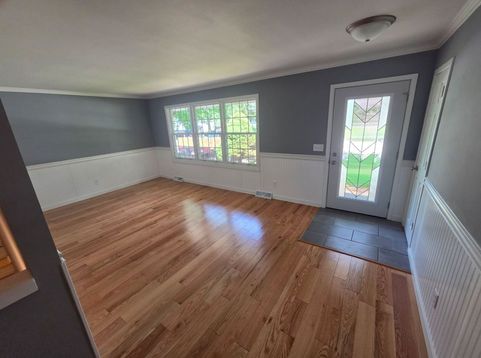
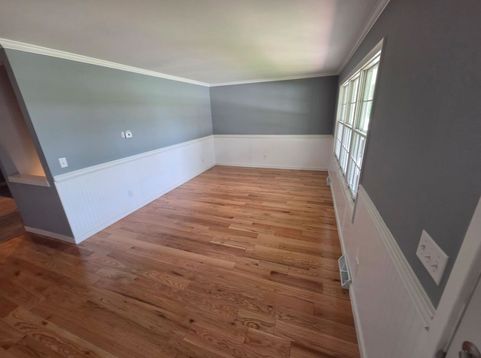
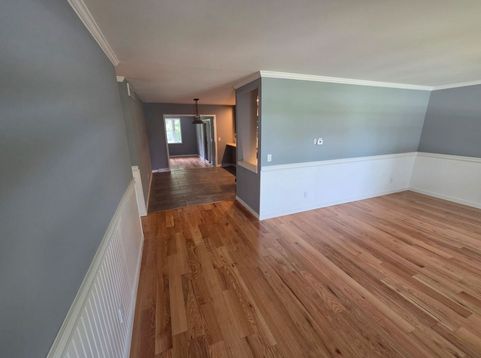
Welcome to this beautifully renovated ranch in the highly sought-after Heather Hills neighborhood, where modern updates, quality craftsmanship, and a peaceful setting come together to create the perfect place to call home. Situated on a spacious lot overlooking a tranquil creek, this move-in-ready home offers the ideal blend of comfort and style. Step inside from the charming front porch to a bright and inviting living room featuring elegant wainscoting, crown molding, and stunning 3/4-inch natural oak hardwood flooring that continues throughout much of the main level. The fully remodeled kitchen is designed to impress with custom maple cabinetry featuring soft-close drawers, ceramic tile flooring, a stylish tile backsplash, brand-new stainless steel appliances, and a breakfast bar that opens seamlessly to the dining area-perfect for everyday living and entertaining. The adjoining family room is warm and welcoming with beautiful hardwood floors, custom built-in shelving, and a cozy fireplace, creating the perfect gathering space. The spacious primary suite offers a private retreat with a large walk-in closet and a beautifully updated en-suite bath featuring dual vanities, ceramic tile flooring, a tiled walk-in shower, and a linen closet. Two additional generously sized bedrooms and an updated full bath with a tiled tub surround complete the main level. The finished basement expands your living space with a large recreation room centered around a second fireplace, a convenient half bath with laundry area, and abundant storage for all your needs. Peace of mind comes from the basement remaining dry during all of the big 2026 storms. Enjoy peaceful mornings with a cup of coffee or relaxing evenings on the screened-in porch overlooking the private backyard and picturesque creek-a setting you'll love year-round. Extensive updates provide added peace of mind, including new flooring throughout, fresh interior and exterior paint, new gutters and downspouts, updated interior doors and trim, new plumbing supply and waste lines, updated lighting, ceiling fans, and electrical devices. The roof was replaced in 2019. This home has been pre-inspected, offering added confidence for buyers. The seller is requesting no inspection contingency. The co-owner is a licensed real estate broker. Don't miss this rare opportunity to own a beautifully updated home in one of the area's most desirable neighborhoods-schedule your private showing today!

Baird & Warner New Client Care Team Agent Cell: 312.847.5702 Email
Property Details
Amenities
Feature Descriptions
Room Information
Schools
Disclaimer: The accuracy of all information regardless of source, including but not limited to square footage and lot size, is deemed reliable but not guaranteed nor warranted and should be personally verified through personal inspection by and/or with the appropriate professionals.
Location
See details and scored characteristics about this location.

Listing Office: The Real Estate Group,Inc
Listing Office Phone: 217-607-2634

Member Participants (and their affiliated licensees, if applicable) shall indicate on their websites that IDX information is provided exclusively for consumers’ personal non-commercial use, that it may not be used for any purpose other than to identify prospective properties consumers may be interested in purchasing, that the data is deemed reliable but is not guaranteed by MLS GRID, and that the use of the MLS GRID Data may be subject to an end user license agreement prescribed by the Member Participant’s applicable MLS if any and as amended from time to time. MLS GRID may, at its discretion, require use of other disclaimers as necessary to protect Member Participant, and/or their MLS from liability.
Based on information submitted to the MLS GRID. All data is obtained from various sources and may not have been verified by broker or MLS GRID. Supplied Open House Information is subject to change without notice. All information should be independently reviewed and verified for accuracy. Properties may or may not be listed by the office/agent presenting the information.
Select a format below, new window will open and will prompt you to print.


AWARD WINNING SERVICES


GLOBAL REACH & HOME INSURANCE



Member Participants (and their affiliated licensees, if applicable) shall indicate on their websites that IDX information is provided exclusively for consumers’ personal non-commercial use, that it may not be used for any purpose other than to identify prospective properties consumers may be interested in purchasing, that the data is deemed reliable but is not guaranteed by MLS GRID, and that the use of the MLS GRID Data may be subject to an end user license agreement prescribed by the Member Participant’s applicable MLS if any and as amended from time to time. MLS GRID may, at its discretion, require use of other disclaimers as necessary to protect Member Participant, and/or their MLS from liability.
Based on information submitted to the MLS GRID. All data is obtained from various sources and may not have been verified by broker or MLS GRID. Supplied Open House Information is subject to change without notice. All information should be independently reviewed and verified for accuracy. Properties may or may not be listed by the office/agent presenting the information.
Privacy Policy / DMCA Notice / ADA Accessibility

