
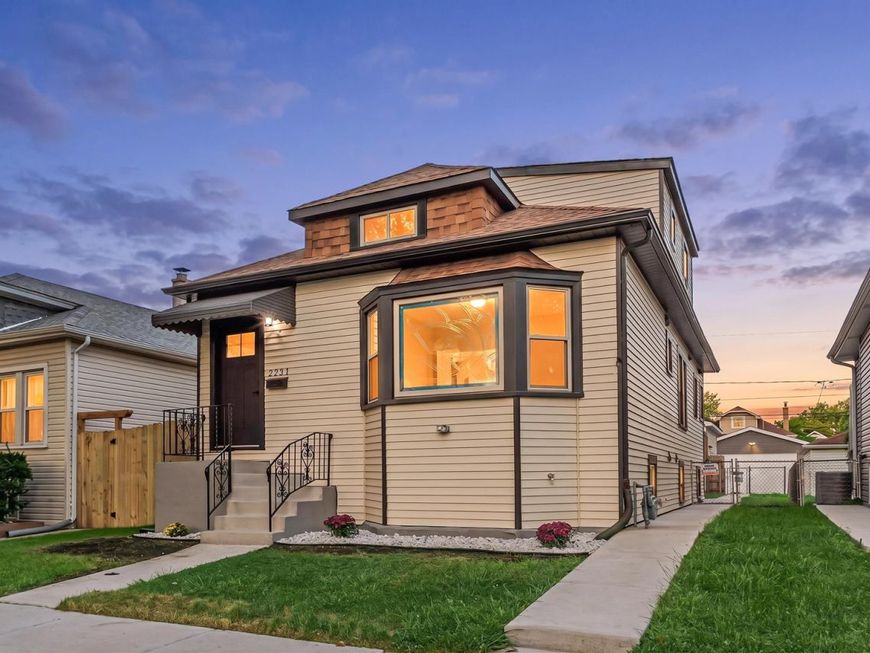



2231 N 73rd Court Elmwood Park, IL 60707
You need peace of mind and very confident for a home. This is it! This stunning, professionally rehabbed home with a full permit delivers exceptional curb appeal with its striking exterior and thoughtfully designed oversized garage. From the moment you arrive, the clean lines and inviting front elevation make a lasting impression. Inside, a bright and functional open-concept layout is designed for both everyday living and effortless entertaining, featuring a beautiful ceiling that creates an airy, expansive feel while seamlessly connecting the living room, dining area, and kitchen. The kitchen is a true showstopper with gorgeous quartz countertops, white custom cabinetry, a large center island with breakfast bar seating, and a timeless white subway tile backsplash. The main floor offers two bedrooms & full bath. The second floor has an extra-large bedroom with a full bath plus a seating room. The 1st-floor laundry room is conveniently located. All work was done by licensed, bonded contractors, with excellent design by a professional architect. The works are included: new plumbing, new electrical, new siding, New HVAC. This home also includes upgraded windows and exterior doors, interior doors, and a high-efficiency gas water heater. This home blends modern style, thoughtful design, and everyday functionality-ready for you to move in and enjoy.

Baird & Warner New Client Care Team Agent Cell: 312.847.5702 Email
Property Details
Amenities
Feature Descriptions
Room Information
Schools
Disclaimer: The accuracy of all information regardless of source, including but not limited to square footage and lot size, is deemed reliable but not guaranteed nor warranted and should be personally verified through personal inspection by and/or with the appropriate professionals.
Location
See details and scored characteristics about this location.

Listing Office: Equity Market Realty Inc.
Listing Office Phone: 773-743-7700

Member Participants (and their affiliated licensees, if applicable) shall indicate on their websites that IDX information is provided exclusively for consumers’ personal non-commercial use, that it may not be used for any purpose other than to identify prospective properties consumers may be interested in purchasing, that the data is deemed reliable but is not guaranteed by MLS GRID, and that the use of the MLS GRID Data may be subject to an end user license agreement prescribed by the Member Participant’s applicable MLS if any and as amended from time to time. MLS GRID may, at its discretion, require use of other disclaimers as necessary to protect Member Participant, and/or their MLS from liability.
Based on information submitted to the MLS GRID. All data is obtained from various sources and may not have been verified by broker or MLS GRID. Supplied Open House Information is subject to change without notice. All information should be independently reviewed and verified for accuracy. Properties may or may not be listed by the office/agent presenting the information.
Select a format below, new window will open and will prompt you to print.


AWARD WINNING SERVICES


GLOBAL REACH & HOME INSURANCE



Member Participants (and their affiliated licensees, if applicable) shall indicate on their websites that IDX information is provided exclusively for consumers’ personal non-commercial use, that it may not be used for any purpose other than to identify prospective properties consumers may be interested in purchasing, that the data is deemed reliable but is not guaranteed by MLS GRID, and that the use of the MLS GRID Data may be subject to an end user license agreement prescribed by the Member Participant’s applicable MLS if any and as amended from time to time. MLS GRID may, at its discretion, require use of other disclaimers as necessary to protect Member Participant, and/or their MLS from liability.
Based on information submitted to the MLS GRID. All data is obtained from various sources and may not have been verified by broker or MLS GRID. Supplied Open House Information is subject to change without notice. All information should be independently reviewed and verified for accuracy. Properties may or may not be listed by the office/agent presenting the information.
Privacy Policy / DMCA Notice / ADA Accessibility

