
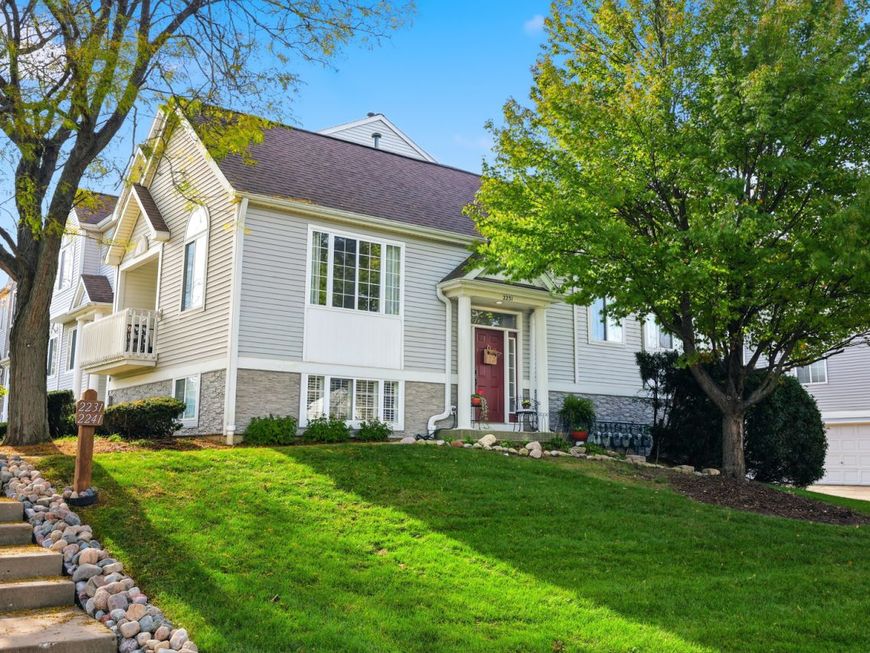
2231 Dawson Lane Algonquin, IL 60102
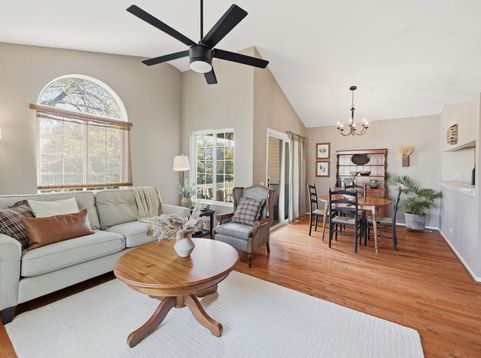
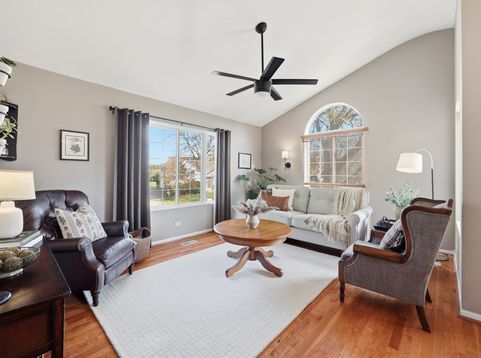
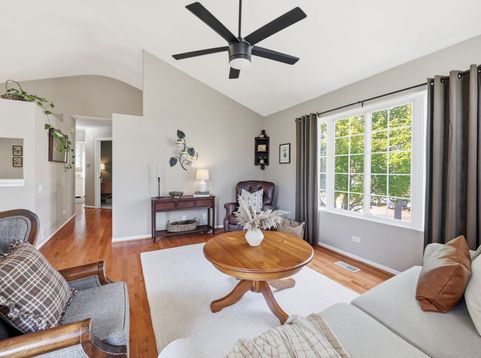
Welcome to Dawson Drive in Algonquin! This beautifully maintained and thoughtfully updated 2-bedroom, 2.5-bath townhome offers a wonderful combination of style, comfort, and versatility across three levels of living space! From the beautiful hardwood floors and soaring ceilings to the tasteful updates and spacious finished lower level, this home has so much to offer! The bright and inviting main living level features beautiful hardwood flooring throughout the living room, dining room, hallway, and stairs. The spacious living room boasts dramatic vaulted ceilings, beautiful arched windows, an updated ceiling fan, and plenty of natural light. The adjoining dining area features an updated light fixture and sliding glass doors leading to a private balcony, creating a wonderful space for relaxing or entertaining. The kitchen opens to the living and dining areas through a convenient pass-through and features abundant cabinetry, updated hardware, an updated faucet, and a distinctive barrel ceiling detail. Down the hall as you pass the powder room you'll find two generously sized bedrooms. The primary bedroom features a dramatic curved ceiling reaching approximately 11.5 feet at its highest point, an architectural display ledge, an updated ceiling fan, fresh neutral carpeting, and a spacious walk-in closet. The private primary bathroom features an updated vanity and fixtures. The second bedroom is equally charming, offering beautiful contemporary green walls, new carpeting, attractive recessed display shelving, and generous closet space. The beautifully finished lower level adds incredible versatility with an expansive 21 16 family room featuring updated wood-look plank flooring, elegant raised-panel wainscoting, plantation shutters, and plenty of natural light. Whether used as a second living area, recreation room, or comfortable retreat, this space offers wonderful flexibility! A second full bathroom with shower adds convenience, while a cleverly concealed laundry room with washer and dryer keeps everyday necessities neatly tucked away. You'll also appreciate the abundant storage, including a generous storage closet and a separate nook currently utilized as a convenient workspace. Numerous improvements within the last five years include a newer refrigerator and dishwasher, updated lower-level plank flooring, new carpeting in the upstairs bedrooms, updated light fixtures and ceiling fans, and a newer furnace and central air conditioning system. Additional features include six-panel interior doors with updated dark hardware and beautiful finishes throughout. Completing this wonderful home is an oversized attached two-car garage measuring approximately 20 21, plus an additional storage nook, convenient shelving, and a LiftMaster garage door opener with myQ Wi-Fi connectivity. Beautifully presented, tastefully updated, and offering an abundance of flexible living space and storage, this Algonquin townhome is truly a place you'll be proud to call home!

Baird & Warner New Client Care Team Agent Cell: 312.847.5702 Email
Property Details
Feature Descriptions
Room Information
Schools
Disclaimer: The accuracy of all information regardless of source, including but not limited to square footage and lot size, is deemed reliable but not guaranteed nor warranted and should be personally verified through personal inspection by and/or with the appropriate professionals.
Location
See details and scored characteristics about this location.

Listing Office: Royal Family Real Estate
Listing Office Phone: 847-985-0200

Member Participants (and their affiliated licensees, if applicable) shall indicate on their websites that IDX information is provided exclusively for consumers’ personal non-commercial use, that it may not be used for any purpose other than to identify prospective properties consumers may be interested in purchasing, that the data is deemed reliable but is not guaranteed by MLS GRID, and that the use of the MLS GRID Data may be subject to an end user license agreement prescribed by the Member Participant’s applicable MLS if any and as amended from time to time. MLS GRID may, at its discretion, require use of other disclaimers as necessary to protect Member Participant, and/or their MLS from liability.
Based on information submitted to the MLS GRID. All data is obtained from various sources and may not have been verified by broker or MLS GRID. Supplied Open House Information is subject to change without notice. All information should be independently reviewed and verified for accuracy. Properties may or may not be listed by the office/agent presenting the information.
Select a format below, new window will open and will prompt you to print.


AWARD WINNING SERVICES


GLOBAL REACH & HOME INSURANCE



Member Participants (and their affiliated licensees, if applicable) shall indicate on their websites that IDX information is provided exclusively for consumers’ personal non-commercial use, that it may not be used for any purpose other than to identify prospective properties consumers may be interested in purchasing, that the data is deemed reliable but is not guaranteed by MLS GRID, and that the use of the MLS GRID Data may be subject to an end user license agreement prescribed by the Member Participant’s applicable MLS if any and as amended from time to time. MLS GRID may, at its discretion, require use of other disclaimers as necessary to protect Member Participant, and/or their MLS from liability.
Based on information submitted to the MLS GRID. All data is obtained from various sources and may not have been verified by broker or MLS GRID. Supplied Open House Information is subject to change without notice. All information should be independently reviewed and verified for accuracy. Properties may or may not be listed by the office/agent presenting the information.
Privacy Policy / DMCA Notice / ADA Accessibility

