
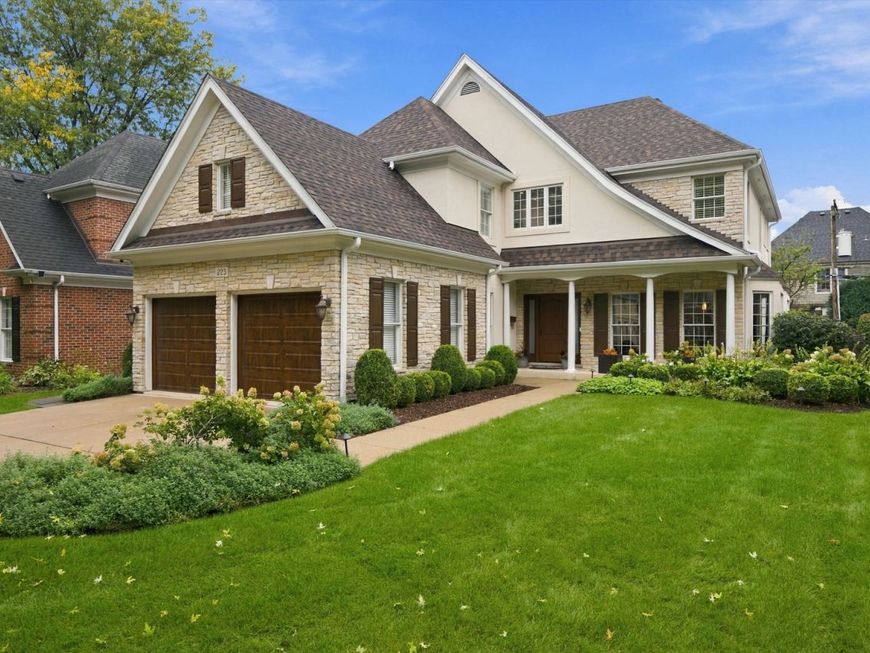
223 Justina Street Hinsdale, IL 60521
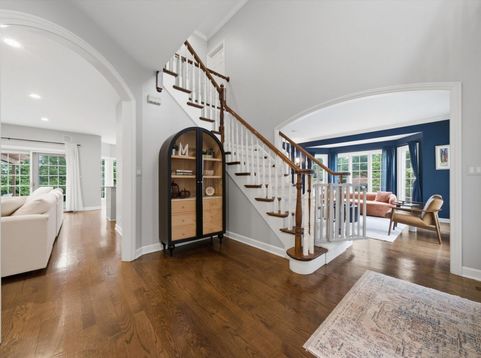
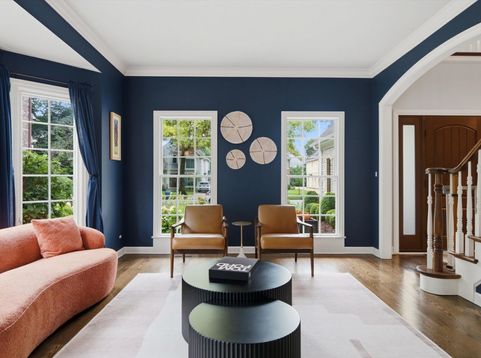
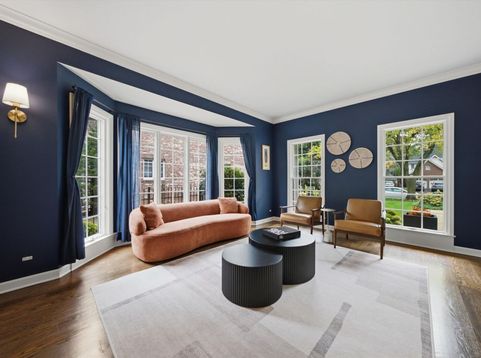
Set on a sought-after Hinsdale block just moments from Pierce Park, this beautifully maintained and extensively updated home offers the perfect combination of location, space, and indoor-outdoor living. Walk to downtown Hinsdale, the Metra, and Lane Elementary, while enjoying approximately 2,550 square feet plus a fully finished lower level. Designed with everyday living and entertaining in mind, the main level offers hardwood floors, abundant natural light, generous living and dining spaces, and a comfortable family room centered around a gas fireplace. The kitchen features custom cabinetry, granite countertops, a marble backsplash, Viking and Sub-Zero appliances, and a breakfast area, while a newly added coffee bar with a filtered-water sink and wine refrigerator adds a stylish and functional upgrade. Four bedrooms are located together on the second level, including a spacious primary suite with volume ceilings and a completely remodeled primary bathroom. The finished lower level provides even more room to spread out, complete with an additional bedroom, full bathroom, recreation space, wet bar, home gym, and surround sound. The home also features a main-level sound system. The outdoor space has been thoughtfully transformed with a redesigned backyard, updated landscaping, and custom pergola, creating a private setting for relaxing and entertaining. Major recent improvements include a new roof, new gutters, new insulated garage doors, a new Therma-Tru front door, and stucco replacement in 2023. Complete with an attached two-car garage and driveway, this home offers an exceptional opportunity in a prime Hinsdale location near parks, shopping, dining, transportation, and highly regarded Lane Elementary, Hinsdale Middle School, and Hinsdale Central. Explore the property in 3D! Click the 3D button to take a virtual tour and walk through every detail!

Baird & Warner New Client Care Team Agent Cell: 312.847.5702 Email
Property Details
Amenities
Feature Descriptions
Room Information
Schools
Disclaimer: The accuracy of all information regardless of source, including but not limited to square footage and lot size, is deemed reliable but not guaranteed nor warranted and should be personally verified through personal inspection by and/or with the appropriate professionals.
Location
See details and scored characteristics about this location.

Listing Office: Americorp, Ltd
Listing Office Phone: 773-585-5385

Member Participants (and their affiliated licensees, if applicable) shall indicate on their websites that IDX information is provided exclusively for consumers’ personal non-commercial use, that it may not be used for any purpose other than to identify prospective properties consumers may be interested in purchasing, that the data is deemed reliable but is not guaranteed by MLS GRID, and that the use of the MLS GRID Data may be subject to an end user license agreement prescribed by the Member Participant’s applicable MLS if any and as amended from time to time. MLS GRID may, at its discretion, require use of other disclaimers as necessary to protect Member Participant, and/or their MLS from liability.
Based on information submitted to the MLS GRID. All data is obtained from various sources and may not have been verified by broker or MLS GRID. Supplied Open House Information is subject to change without notice. All information should be independently reviewed and verified for accuracy. Properties may or may not be listed by the office/agent presenting the information.
Select a format below, new window will open and will prompt you to print.


AWARD WINNING SERVICES


GLOBAL REACH & HOME INSURANCE



Member Participants (and their affiliated licensees, if applicable) shall indicate on their websites that IDX information is provided exclusively for consumers’ personal non-commercial use, that it may not be used for any purpose other than to identify prospective properties consumers may be interested in purchasing, that the data is deemed reliable but is not guaranteed by MLS GRID, and that the use of the MLS GRID Data may be subject to an end user license agreement prescribed by the Member Participant’s applicable MLS if any and as amended from time to time. MLS GRID may, at its discretion, require use of other disclaimers as necessary to protect Member Participant, and/or their MLS from liability.
Based on information submitted to the MLS GRID. All data is obtained from various sources and may not have been verified by broker or MLS GRID. Supplied Open House Information is subject to change without notice. All information should be independently reviewed and verified for accuracy. Properties may or may not be listed by the office/agent presenting the information.
Privacy Policy / DMCA Notice / ADA Accessibility

