
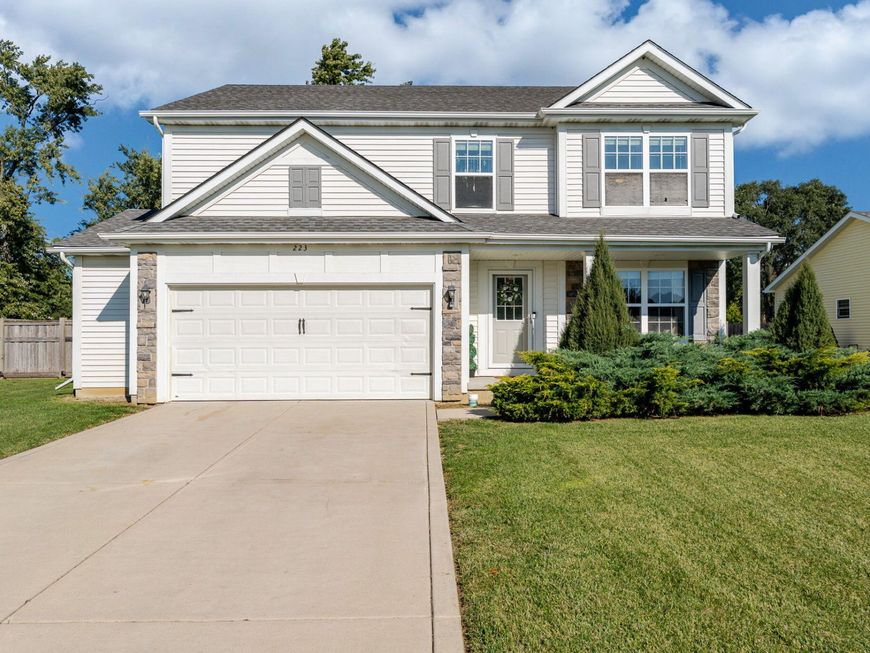
223 Fairchild Drive Burns Harbor, IN 46304
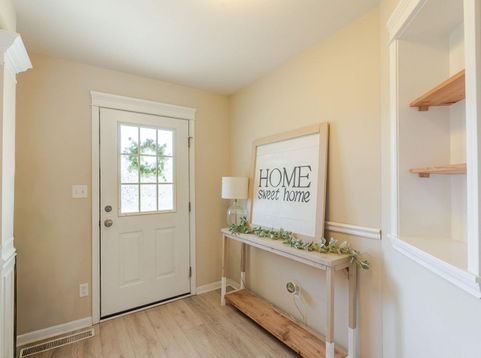
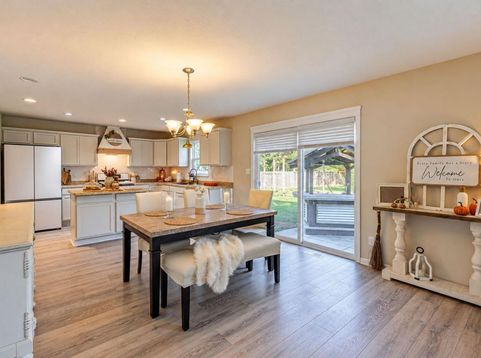
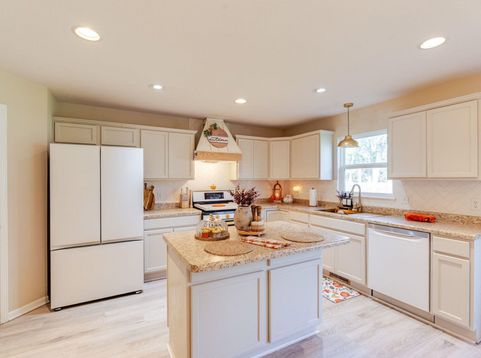
4 Bed, 2.5 Bath + Bonus Loft | Full Unfinished Basement | Duneland Schools Room to spread out, room to grow, and a floor plan that just works. This energy-saving Baymont floor plan is a 4-bedroom, 2.5-bath, 2,372 sq ft two-story on a generous 0.38-acre lot in Corlin's Landing, with a HERS rating of 64 that helps keep utility bills in check. A bonus loft adds even more flexibility for a playroom, office, or media space. Well-designed features make this one a favorite. The open-concept kitchen is the centerpiece, with maple cabinetry, crown molding, and an island with overhang for casual seating. Open sight lines make it easy to cook, entertain, and keep an eye on everything at once. An architectural trim package carries that polished look throughout, and fresh updates include main-floor luxury vinyl plank and new baseboards, with a built-in mudroom! The primary bath features a double-bowl vanity, and convenient second-floor laundry saves you from hauling baskets up and down the stairs. The full basement with an egress window is ready for the future living space of your choice: a rec room, home gym, or guest suite. The 2-car garage includes a side extension for extra storage or workspace. Outside, garden boxes are already in place in the backyard, so you can start growing next spring. The location is hard to beat. You're close to the Duneland Prairie Trail, Indiana Dunes National Park, and the South Shore Railway, with all major highways nearby for an easy commute to Chicago. Whether you're a commuter or someone who wants space for hobbies, this home delivers room and updates in a convenient location. Zoned for Duneland Schools. Schedule your private tour today!

Baird & Warner New Client Care Team Agent Cell: 312.847.5702 Email
Property Details
Amenities
Appliances
Feature Descriptions
Room Information
Schools
Disclaimer: The accuracy of all information regardless of source, including but not limited to square footage and lot size, is deemed reliable but not guaranteed nor warranted and should be personally verified through personal inspection by and/or with the appropriate professionals.
Location
See details and scored characteristics about this location.

Listing Office: White Hat Realty Group, LLC
Listing Office Phone: (219) 600-3596

Member Participants (and their affiliated licensees, if applicable) shall indicate on their websites that IDX information is provided exclusively for consumers’ personal non-commercial use, that it may not be used for any purpose other than to identify prospective properties consumers may be interested in purchasing, that the data is deemed reliable but is not guaranteed by MLS GRID, and that the use of the MLS GRID Data may be subject to an end user license agreement prescribed by the Member Participant’s applicable MLS if any and as amended from time to time. MLS GRID may, at its discretion, require use of other disclaimers as necessary to protect Member Participant, and/or their MLS from liability.
Based on information submitted to the MLS GRID. All data is obtained from various sources and may not have been verified by broker or MLS GRID. Supplied Open House Information is subject to change without notice. All information should be independently reviewed and verified for accuracy. Properties may or may not be listed by the office/agent presenting the information.
Select a format below, new window will open and will prompt you to print.


AWARD WINNING SERVICES


GLOBAL REACH & HOME INSURANCE



Member Participants (and their affiliated licensees, if applicable) shall indicate on their websites that IDX information is provided exclusively for consumers’ personal non-commercial use, that it may not be used for any purpose other than to identify prospective properties consumers may be interested in purchasing, that the data is deemed reliable but is not guaranteed by MLS GRID, and that the use of the MLS GRID Data may be subject to an end user license agreement prescribed by the Member Participant’s applicable MLS if any and as amended from time to time. MLS GRID may, at its discretion, require use of other disclaimers as necessary to protect Member Participant, and/or their MLS from liability.
Based on information submitted to the MLS GRID. All data is obtained from various sources and may not have been verified by broker or MLS GRID. Supplied Open House Information is subject to change without notice. All information should be independently reviewed and verified for accuracy. Properties may or may not be listed by the office/agent presenting the information.
Greater Northwest Indiana Association of REALTORS®, Inc. Multiple Listing Service IDX data is copyrighted 2026 by the Greater Northwest Indiana Association of REALTORS®, Inc. All rights reserved.
Privacy Policy / DMCA Notice / ADA Accessibility

