
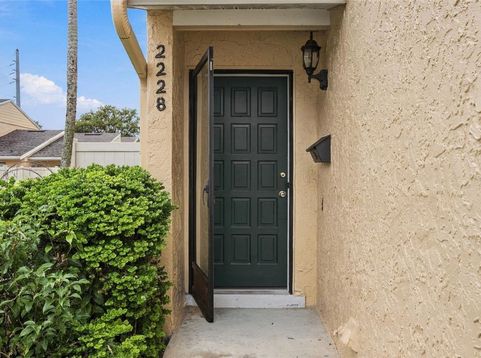
2228 Ohara Court , Unit 1052 Orlando, FL 32812
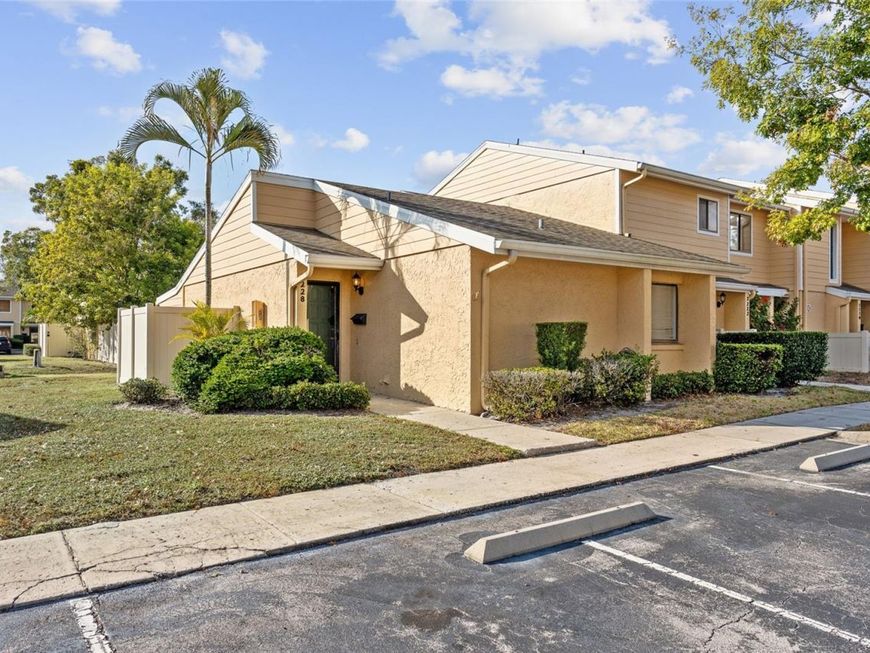
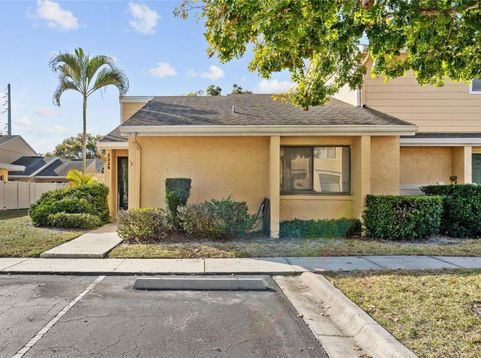
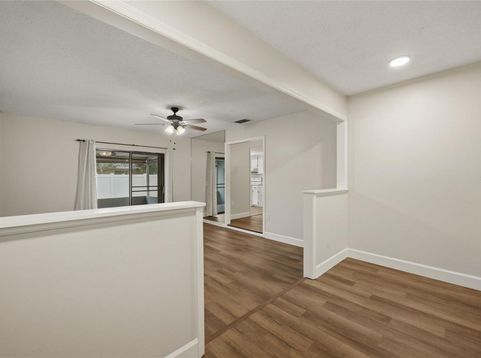
Truly special one-bedroom, one-bath condo that stands out from the rest! Not only does this home have a brand-new roof (which is paid in full = NO ASSESSMENT!), but the condo has been thoughtfully updated from top to bottom. You'll notice fresh flooring and crisp, new paint throughout, beautifully accented by 5 baseboards. This quiet single-floor end-unit feels like a standalone home as you only have neighbors to one side of you and nobody above or below. The unit is ideally situated close to shopping, restaurants, the airport, and downtown and has two assigned parking spaces just steps from your front door.What really sets this condo apart is not only its spacious layout with large rooms to rest and relax but the two distinct outdoor spaces. First, start your mornings or wind down in the evenings on your private, covered, and fully screened-in lanai, perfect for enjoying a cup of coffee or a glass of wine. Step outside the enclosed porch and you'll find a beautifully paved, fenced in courtyard that's ideal for grilling and entertaining family and friends.The community offers access to an Olympic-sized pool, tennis courts, and an eclectic community space (with a full kitchen) for large gatherings. HOA fees cover escrow reserves fund, insurance, maintenance structure, maintenance grounds, pest control, recreational facilities.If you're looking for a move-in-ready home that offers both style and comfort, this home could be the perfect fit.

Baird & Warner New Client Care Team Agent Cell: 312.847.5702 Email
Property Details
Amenities
Feature Descriptions
Room Information
Schools
Disclaimer: The accuracy of all information regardless of source, including but not limited to square footage and lot size, is deemed reliable but not guaranteed nor warranted and should be personally verified through personal inspection by and/or with the appropriate professionals.
Location
See details and scored characteristics about this location.

Listing Office: GPM PROPERTIES, LLC

Member Participants (and their affiliated licensees, if applicable) shall indicate on their websites that IDX information is provided exclusively for consumers’ personal non-commercial use, that it may not be used for any purpose other than to identify prospective properties consumers may be interested in purchasing, that the data is deemed reliable but is not guaranteed by MLS GRID, and that the use of the MLS GRID Data may be subject to an end user license agreement prescribed by the Member Participant’s applicable MLS if any and as amended from time to time. MLS GRID may, at its discretion, require use of other disclaimers as necessary to protect Member Participant, and/or their MLS from liability.
Based on information submitted to the MLS GRID. All data is obtained from various sources and may not have been verified by broker or MLS GRID. Supplied Open House Information is subject to change without notice. All information should be independently reviewed and verified for accuracy. Properties may or may not be listed by the office/agent presenting the information.
Select a format below, new window will open and will prompt you to print.


AWARD WINNING SERVICES


GLOBAL REACH & HOME INSURANCE



Member Participants (and their affiliated licensees, if applicable) shall indicate on their websites that IDX information is provided exclusively for consumers’ personal non-commercial use, that it may not be used for any purpose other than to identify prospective properties consumers may be interested in purchasing, that the data is deemed reliable but is not guaranteed by MLS GRID, and that the use of the MLS GRID Data may be subject to an end user license agreement prescribed by the Member Participant’s applicable MLS if any and as amended from time to time. MLS GRID may, at its discretion, require use of other disclaimers as necessary to protect Member Participant, and/or their MLS from liability.
Based on information submitted to the MLS GRID. All data is obtained from various sources and may not have been verified by broker or MLS GRID. Supplied Open House Information is subject to change without notice. All information should be independently reviewed and verified for accuracy. Properties may or may not be listed by the office/agent presenting the information.
Privacy Policy / DMCA Notice / ADA Accessibility

