
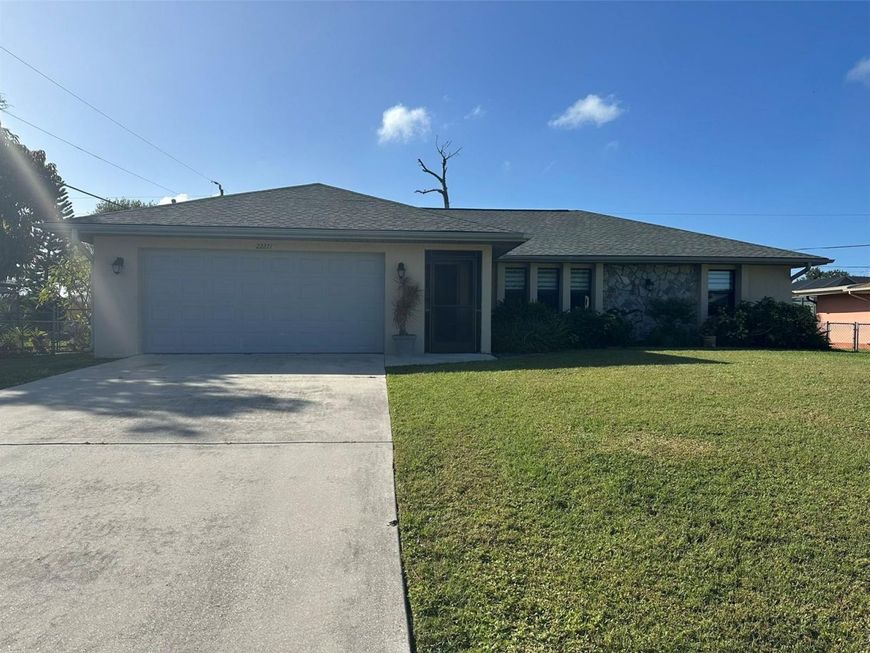
22271 Buffalo Avenue Port Charlotte, FL 33952
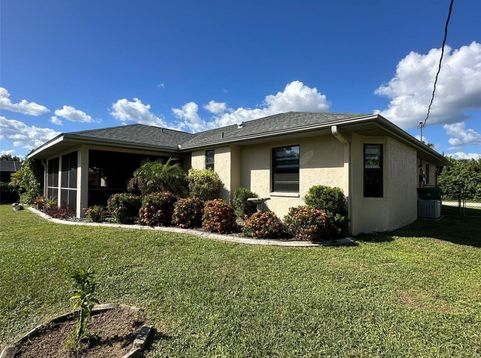
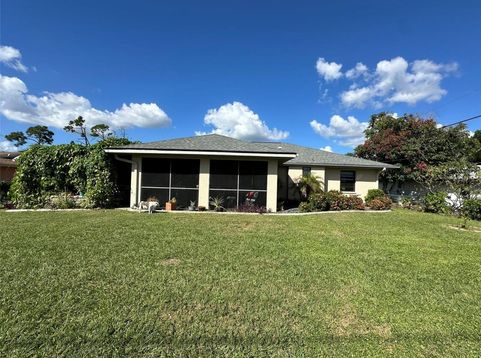
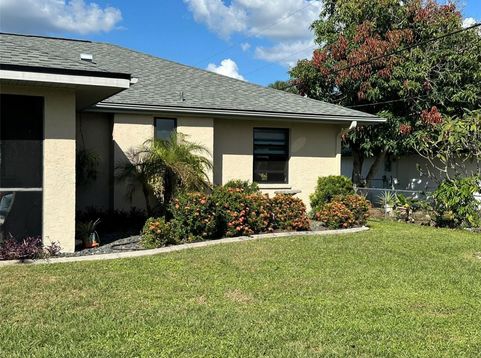
Enjoy relaxed, private living in this beautifully maintained 3-bedroom, 2-bath home featuring an updated kitchen with custom-built, solid wood 42-inch cabinets, granite countertops, and a tile backsplash. Tile flooring runs throughout the home including the bedrooms, while vaulted ceilings and sliding pocket doors create a bright, open feel and lead to a spacious screened lanai with a tongue-and-groove wood ceiling and high-end fans. Zebra shades on all windows add a polished finishing touch.The split-bedroom layout offers comfort and privacy, with closet organizers in the 2 secondary bedrooms, and an oversized garage provides practical storage. Outdoors, unwind in the fully fenced, secluded yard, professionally landscaped in both the front and back. The home comes equipped with a new roof and 10x12 shed offering extra storage while the spectacular covered pergola-draped in Blue Sky vine-creates a distinctive setting for outdoor entertaining.Just minutes from the shopping areas, 2 hospitals, The Port Charlotte beach complex and the new Sunseekers resort, this house is located in the New York section of Port Charlotte. It is within 10 minutes of the highway entrance and 10 minutes of the bridge which takes you to the bustling historic section of Punta Gorda where you'll find an abundance of dining and cultural opportunities.

Baird & Warner New Client Care Team Agent Cell: 312.847.5702 Email
Property Details
Amenities
Feature Descriptions
Schools
Disclaimer: The accuracy of all information regardless of source, including but not limited to square footage and lot size, is deemed reliable but not guaranteed nor warranted and should be personally verified through personal inspection by and/or with the appropriate professionals.
Location
See details and scored characteristics about this location.

Listing Office: GENERATION REALTY

Member Participants (and their affiliated licensees, if applicable) shall indicate on their websites that IDX information is provided exclusively for consumers’ personal non-commercial use, that it may not be used for any purpose other than to identify prospective properties consumers may be interested in purchasing, that the data is deemed reliable but is not guaranteed by MLS GRID, and that the use of the MLS GRID Data may be subject to an end user license agreement prescribed by the Member Participant’s applicable MLS if any and as amended from time to time. MLS GRID may, at its discretion, require use of other disclaimers as necessary to protect Member Participant, and/or their MLS from liability.
Based on information submitted to the MLS GRID. All data is obtained from various sources and may not have been verified by broker or MLS GRID. Supplied Open House Information is subject to change without notice. All information should be independently reviewed and verified for accuracy. Properties may or may not be listed by the office/agent presenting the information.
Select a format below, new window will open and will prompt you to print.


AWARD WINNING SERVICES


GLOBAL REACH & HOME INSURANCE



Member Participants (and their affiliated licensees, if applicable) shall indicate on their websites that IDX information is provided exclusively for consumers’ personal non-commercial use, that it may not be used for any purpose other than to identify prospective properties consumers may be interested in purchasing, that the data is deemed reliable but is not guaranteed by MLS GRID, and that the use of the MLS GRID Data may be subject to an end user license agreement prescribed by the Member Participant’s applicable MLS if any and as amended from time to time. MLS GRID may, at its discretion, require use of other disclaimers as necessary to protect Member Participant, and/or their MLS from liability.
Based on information submitted to the MLS GRID. All data is obtained from various sources and may not have been verified by broker or MLS GRID. Supplied Open House Information is subject to change without notice. All information should be independently reviewed and verified for accuracy. Properties may or may not be listed by the office/agent presenting the information.
Privacy Policy / DMCA Notice / ADA Accessibility

