
2227 W 1100 N Chesterton, IN 46304
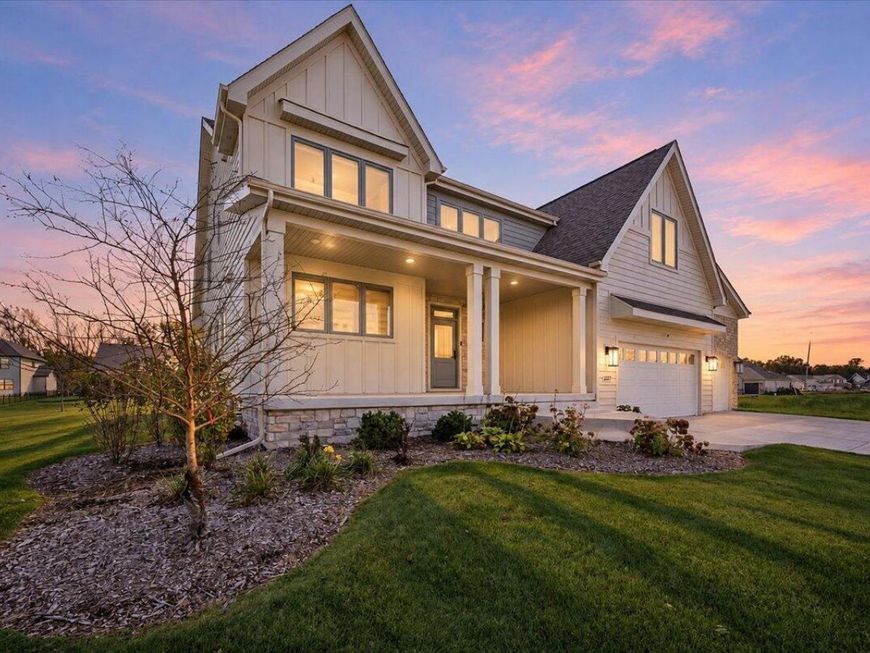
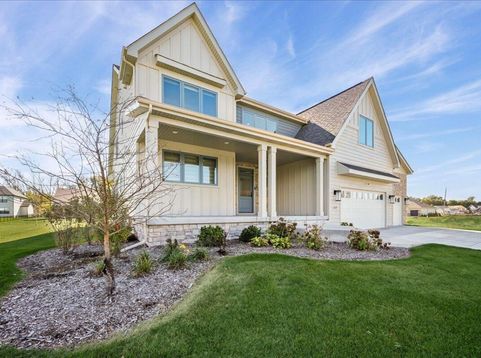
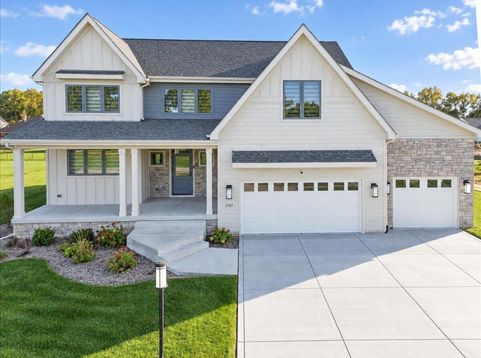
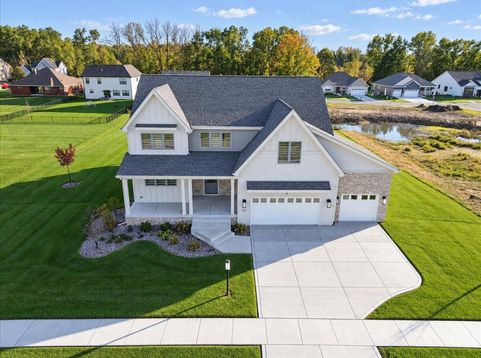
SIGNIFICANT PRICE IMPROVEMENT! Now offered substantially below appraised value, this stunning NEW CONSTRUCTION home presents an opportunity to own one of Chesterton's most impressive luxury residences. Overlooking Dogwood Park and situated on nearly half an acre, this extraordinary 6-bedroom, 4.5-bath home offers over 5,000 square feet of thoughtfully designed living space. Luxury upgrades and designer finishes are showcased throughout. The main-level primary suite provides a private retreat featuring a soaking tub, custom tiled shower, dual vanity, walk-in closet, and dedicated laundry area. The open-concept great room boasts soaring 11-foot ceilings and flows seamlessly to a spacious 20' x 16' covered patio, perfect for entertaining or relaxing. The chef-inspired kitchen is truly the heart of the home, highlighted by an oversized island, Cafe matte white appliances, double ovens, high-efficiency double-drawer dishwasher, instant hot water dispenser, beverage center, ceiling-height backsplash, and an expansive walk-in pantry with built-in desk area. The main floor also features a dramatic two-story foyer, sun-filled den, generous dining area, convenient half bath, and a unique dog-washing station just inside the garage entry. Upstairs, you'll find a second private ensuite complete with dual vanity and laundry area, two additional bedrooms, a full hall bath, and a comfortable loft overlooking the park. The finished lower level offers 9-foot ceilings, a large recreation space, two additional bedrooms, a full bath, dedicated laundry room, and abundant unfinished storage space. Additional highlights include custom window treatments throughout, a 3-car garage with heated and cooled dog room, security system, and immediate availability. Ideally located directly across from Dogwood Park and within walking distance of Chesterton High School. Close to the Indiana Dunes National Park, expressways and less than an hour from downtown Chicago. Award-winning Duneland Schools.

Baird & Warner New Client Care Team Agent Cell: 312.847.5702 Email
Property Details
Amenities
Appliances
Feature Descriptions
Room Information
Schools
Disclaimer: The accuracy of all information regardless of source, including but not limited to square footage and lot size, is deemed reliable but not guaranteed nor warranted and should be personally verified through personal inspection by and/or with the appropriate professionals.
Location
See details and scored characteristics about this location.

Listing Office: Dunes Realty, LLC
Listing Office Phone: (219) 617-6700

Member Participants (and their affiliated licensees, if applicable) shall indicate on their websites that IDX information is provided exclusively for consumers’ personal non-commercial use, that it may not be used for any purpose other than to identify prospective properties consumers may be interested in purchasing, that the data is deemed reliable but is not guaranteed by MLS GRID, and that the use of the MLS GRID Data may be subject to an end user license agreement prescribed by the Member Participant’s applicable MLS if any and as amended from time to time. MLS GRID may, at its discretion, require use of other disclaimers as necessary to protect Member Participant, and/or their MLS from liability.
Based on information submitted to the MLS GRID. All data is obtained from various sources and may not have been verified by broker or MLS GRID. Supplied Open House Information is subject to change without notice. All information should be independently reviewed and verified for accuracy. Properties may or may not be listed by the office/agent presenting the information.
Select a format below, new window will open and will prompt you to print.


AWARD WINNING SERVICES


GLOBAL REACH & HOME INSURANCE



Member Participants (and their affiliated licensees, if applicable) shall indicate on their websites that IDX information is provided exclusively for consumers’ personal non-commercial use, that it may not be used for any purpose other than to identify prospective properties consumers may be interested in purchasing, that the data is deemed reliable but is not guaranteed by MLS GRID, and that the use of the MLS GRID Data may be subject to an end user license agreement prescribed by the Member Participant’s applicable MLS if any and as amended from time to time. MLS GRID may, at its discretion, require use of other disclaimers as necessary to protect Member Participant, and/or their MLS from liability.
Based on information submitted to the MLS GRID. All data is obtained from various sources and may not have been verified by broker or MLS GRID. Supplied Open House Information is subject to change without notice. All information should be independently reviewed and verified for accuracy. Properties may or may not be listed by the office/agent presenting the information.
Greater Northwest Indiana Association of REALTORS®, Inc. Multiple Listing Service IDX data is copyrighted 2026 by the Greater Northwest Indiana Association of REALTORS®, Inc. All rights reserved.
Privacy Policy / DMCA Notice / ADA Accessibility

