

Listing Office: Milwaukee Flat Fee Homes
Listing Office Phone: (414) 482-5050
2224 S 11th St Sheboygan, WI 53081
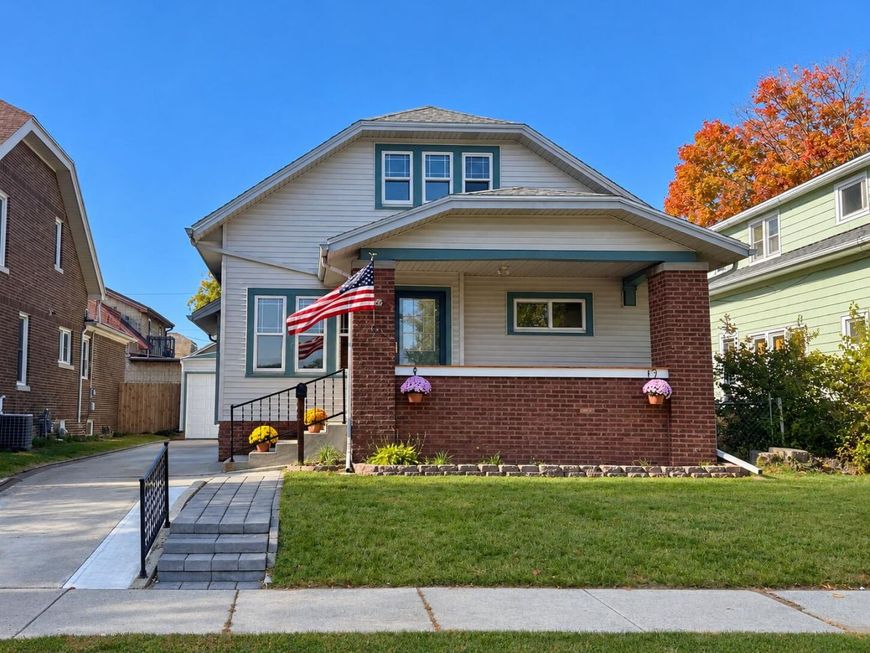
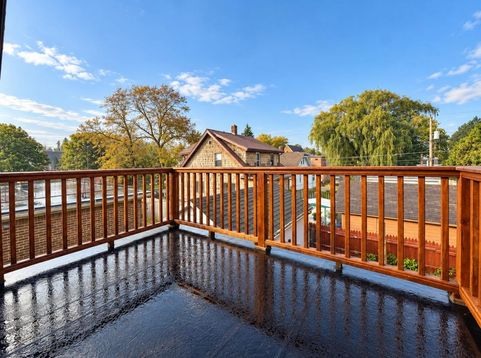
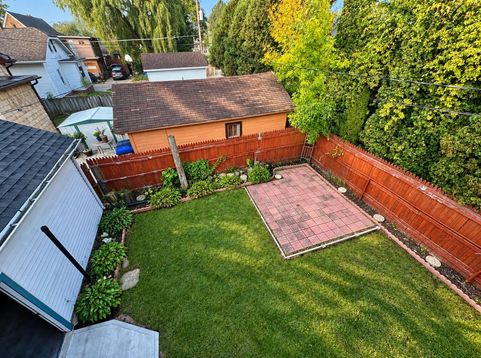
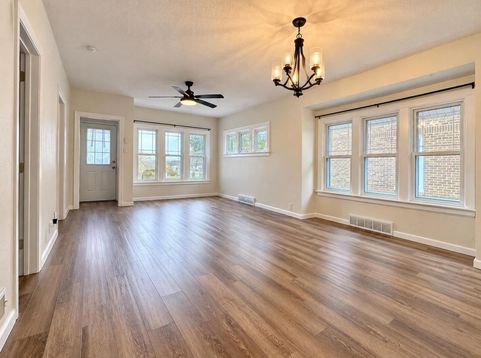
Beautifully rehabbed 3-bed plus den bungalow located just 5 short blocks from the gorgeous shores of Lake Michigan! This inviting home combines classic bungalow charm with modern updates throughout. Enjoy bright, refreshed living spaces, updated kitchen and baths, and a versatile floor plan featuring 2 main-level bedrooms, plus an upper-level bedroom and den, ideal for a home office or additional living space. Upstairs features charming sloped ceilings and generous closet space. Step outside to a private, fenced backyard with brick paver patio, perfect for relaxing or entertaining. An upper-level deck provides another wonderful outdoor retreat. Detached garage and convenient driveway parking. Enjoy Sheboygan living with Lake Michigan's beautiful shoreline just a short stroll away!

Baird & Warner New Client Care Team Agent Cell: 312.847.5702 Email
Property Details
Feature Descriptions
Room Information
Schools
Disclaimer: The accuracy of all information regardless of source, including but not limited to square footage and lot size, is deemed reliable but not guaranteed nor warranted and should be personally verified through personal inspection by and/or with the appropriate professionals.
Location
See details and scored characteristics about this location.
Select a format below, new window will open and will prompt you to print.


AWARD WINNING SERVICES


GLOBAL REACH & HOME INSURANCE



Information is supplied by seller and other third parties and has not been verified.
Listing data compilation and photo(s) © 2026 – Multiple Listing Service, Inc. – All Rights Reserved .
Data Source: Metro MLS
Privacy Policy / DMCA Notice / ADA Accessibility

