
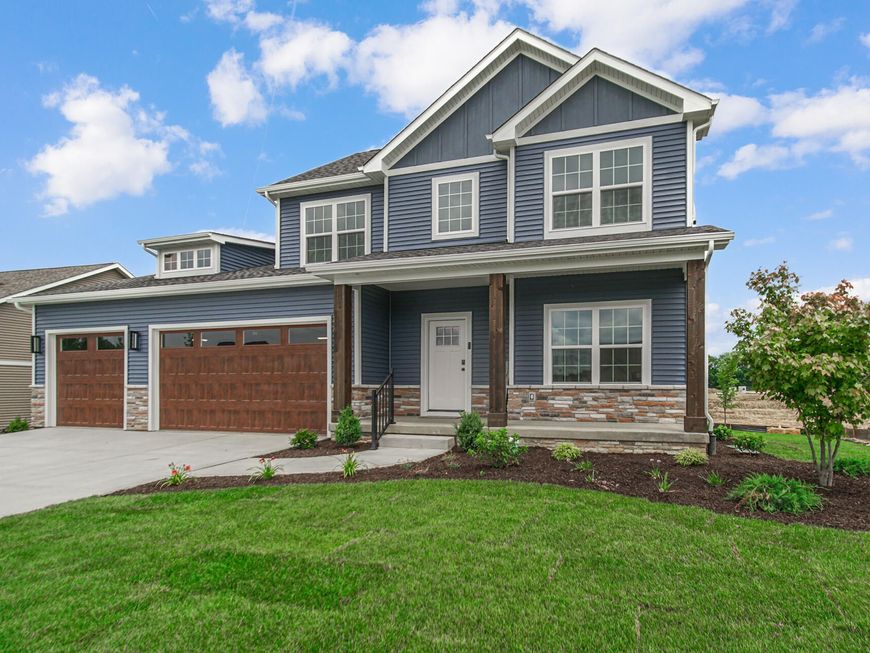
2224 Redwood Lane Chesterton, IN 46304
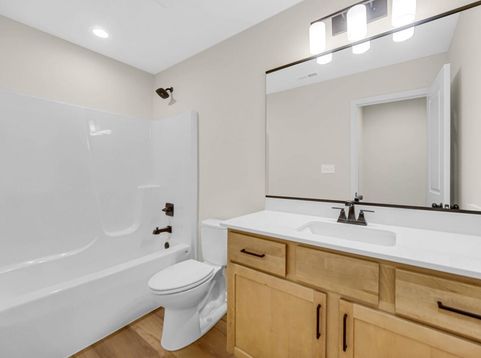
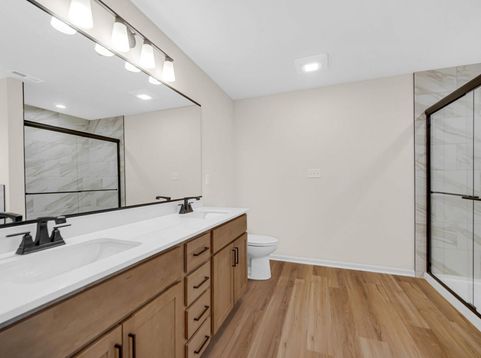
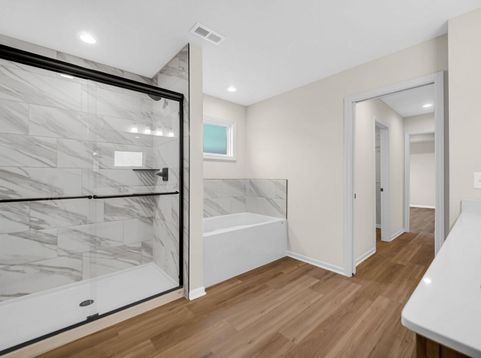
Chesterton's coveted Easton Park neighborhood Phase 2 is almost sold out! Hurry now! The Michelle is the perfect main-floor master suite plan, offering the perfect combination of function and amenities! Upon entrance you'll find a convenient main floor flex room, perfect for an office or formal dining. The kitchen hosts an abundance of soft-closet cabinetry with crown molding and 42' uppers, quartz countertops, island with seating, and a pantry. The 2-story dinette and living room is sure to be the inspiration in this home with a grand fireplace serving as the focal point of the room, all while overlooking the sunny 4 seasons room! In the 1st main floor master suite you'll find a tray ceiling, private bathroom with custom tiled shower and dual vanities, and a great walk in closet. The upstairs offers 3 additional bedrooms, loft space, and full bathroom. The unfinished basement gives you plenty of room to grow. Smart features such as a fully finished garage, basement waterproofing, soundproofing, Ring and OnQ technologies, tankless water heater, whole house humidifier, fully landscaped yard and more ensure this home is ready for your instant enjoyment. All backed by an industry-best 2 year warranty as well! Now complete-schedule your showing today! *Photos are of another home with the same floor plan recently completed and are representative.

Baird & Warner New Client Care Team Agent Cell: 312.847.5702 Email
Property Details
Amenities
Appliances
Feature Descriptions
Room Information
Schools
Disclaimer: The accuracy of all information regardless of source, including but not limited to square footage and lot size, is deemed reliable but not guaranteed nor warranted and should be personally verified through personal inspection by and/or with the appropriate professionals.
Location
See details and scored characteristics about this location.

Listing Office: Brokerworks Group
Listing Office Phone: (219) 786-7000

Member Participants (and their affiliated licensees, if applicable) shall indicate on their websites that IDX information is provided exclusively for consumers’ personal non-commercial use, that it may not be used for any purpose other than to identify prospective properties consumers may be interested in purchasing, that the data is deemed reliable but is not guaranteed by MLS GRID, and that the use of the MLS GRID Data may be subject to an end user license agreement prescribed by the Member Participant’s applicable MLS if any and as amended from time to time. MLS GRID may, at its discretion, require use of other disclaimers as necessary to protect Member Participant, and/or their MLS from liability.
Based on information submitted to the MLS GRID. All data is obtained from various sources and may not have been verified by broker or MLS GRID. Supplied Open House Information is subject to change without notice. All information should be independently reviewed and verified for accuracy. Properties may or may not be listed by the office/agent presenting the information.
Select a format below, new window will open and will prompt you to print.


AWARD WINNING SERVICES


GLOBAL REACH & HOME INSURANCE



Member Participants (and their affiliated licensees, if applicable) shall indicate on their websites that IDX information is provided exclusively for consumers’ personal non-commercial use, that it may not be used for any purpose other than to identify prospective properties consumers may be interested in purchasing, that the data is deemed reliable but is not guaranteed by MLS GRID, and that the use of the MLS GRID Data may be subject to an end user license agreement prescribed by the Member Participant’s applicable MLS if any and as amended from time to time. MLS GRID may, at its discretion, require use of other disclaimers as necessary to protect Member Participant, and/or their MLS from liability.
Based on information submitted to the MLS GRID. All data is obtained from various sources and may not have been verified by broker or MLS GRID. Supplied Open House Information is subject to change without notice. All information should be independently reviewed and verified for accuracy. Properties may or may not be listed by the office/agent presenting the information.
Greater Northwest Indiana Association of REALTORS®, Inc. Multiple Listing Service IDX data is copyrighted 2026 by the Greater Northwest Indiana Association of REALTORS®, Inc. All rights reserved.
Privacy Policy / DMCA Notice / ADA Accessibility

