
22222 71st Avenue N Port Byron, IL 61275
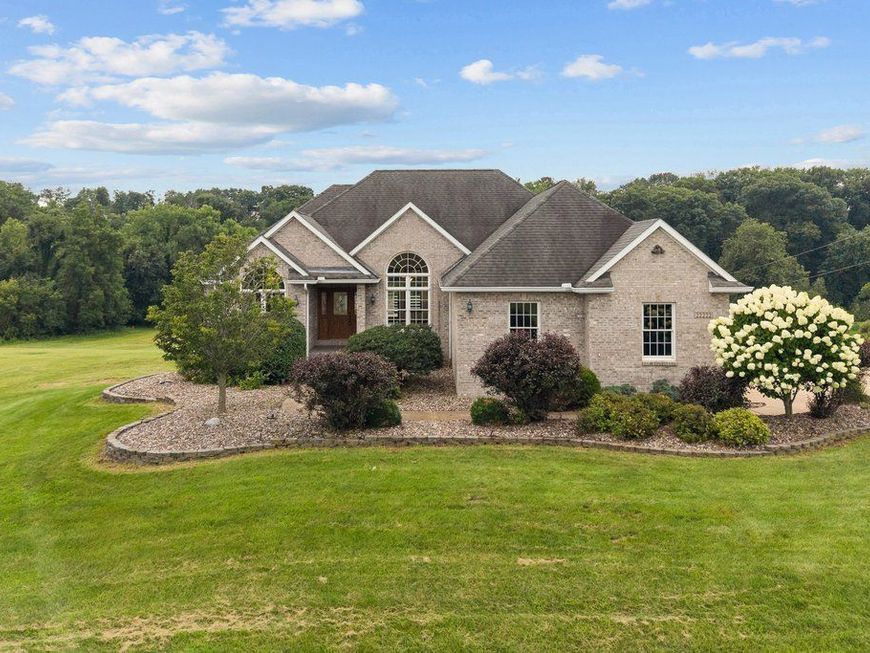
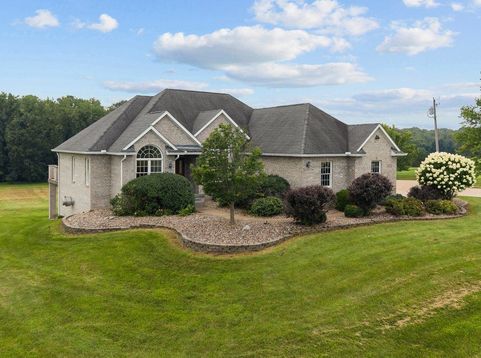
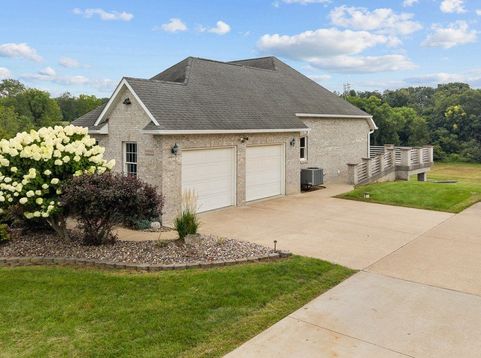
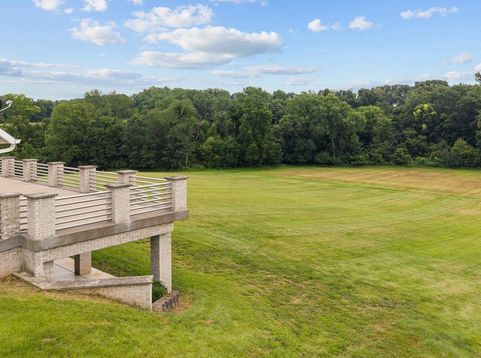
Rarely does a property combine quality craftsmanship, privacy, acreage, and this many custom amenities in one package. Set on 5 beautiful acres in Port Byron, this exceptional contractor's personal brick home was thoughtfully designed and built with an emphasis on quality, functionality, and entertaining. From the moment you arrive, the poured-concrete driveway leads you to a distinctive custom home surrounded by open space and privacy. Inside, the open-concept design features 9-foot & vaulted ceilings and a spacious kitchen with a four-person breakfast bar that flows seamlessly into the dining area and living room. The living room opens directly to an extraordinary 16' x 60' stamped and poured-concrete deck, complete with stainless-steel railings-an incredible space for entertaining, relaxing, or enjoying the peaceful setting. The bedrooms feature walk-in closets, while the walk-out lower level provides an entirely different level of living and entertaining space. The basement family room features a custom wet bar and built-in charcoal grill, opening to a covered outdoor patio. The patio is designed for year-round enjoyment and features a 150,000 BTU gas tube heater, making outdoor entertaining comfortable well beyond the summer months. The attention to detail continues with an impressive mechanical package. The home features a modulating natural-gas heat pump modulating furnace, central air, and Navien combination boiler with indirect-fired water heater, and three zones of in-floor radiant heat serving the basement and garage. These features provide both comfort and efficiency throughout the home. Outside, the property offers even more versatility. A dedicated garden area includes natural gas, electricity, and lighting, making it ready for serious gardening, entertaining, or future customization. Zoned SE-1, providing opportunities for an additional ANY SIZE outbuilding and farm animals if desired. Whether you are looking for a private country retreat, a property to accommodate hobbies and equipment, or simply a beautifully constructed home with room to spread out, this property offers possibilities that are difficult to find.

Baird & Warner New Client Care Team Agent Cell: 312.847.5702 Email
Property Details
Amenities
Feature Descriptions
Room Information
Schools
Disclaimer: The accuracy of all information regardless of source, including but not limited to square footage and lot size, is deemed reliable but not guaranteed nor warranted and should be personally verified through personal inspection by and/or with the appropriate professionals.
Location
See details and scored characteristics about this location.

Listing Office: Wainwright Realty
Listing Office Phone: 309-523-3338

Member Participants (and their affiliated licensees, if applicable) shall indicate on their websites that IDX information is provided exclusively for consumers’ personal non-commercial use, that it may not be used for any purpose other than to identify prospective properties consumers may be interested in purchasing, that the data is deemed reliable but is not guaranteed by MLS GRID, and that the use of the MLS GRID Data may be subject to an end user license agreement prescribed by the Member Participant’s applicable MLS if any and as amended from time to time. MLS GRID may, at its discretion, require use of other disclaimers as necessary to protect Member Participant, and/or their MLS from liability.
Based on information submitted to the MLS GRID. All data is obtained from various sources and may not have been verified by broker or MLS GRID. Supplied Open House Information is subject to change without notice. All information should be independently reviewed and verified for accuracy. Properties may or may not be listed by the office/agent presenting the information.
Select a format below, new window will open and will prompt you to print.


AWARD WINNING SERVICES


GLOBAL REACH & HOME INSURANCE



Member Participants (and their affiliated licensees, if applicable) shall indicate on their websites that IDX information is provided exclusively for consumers’ personal non-commercial use, that it may not be used for any purpose other than to identify prospective properties consumers may be interested in purchasing, that the data is deemed reliable but is not guaranteed by MLS GRID, and that the use of the MLS GRID Data may be subject to an end user license agreement prescribed by the Member Participant’s applicable MLS if any and as amended from time to time. MLS GRID may, at its discretion, require use of other disclaimers as necessary to protect Member Participant, and/or their MLS from liability.
Based on information submitted to the MLS GRID. All data is obtained from various sources and may not have been verified by broker or MLS GRID. Supplied Open House Information is subject to change without notice. All information should be independently reviewed and verified for accuracy. Properties may or may not be listed by the office/agent presenting the information.
Privacy Policy / DMCA Notice / ADA Accessibility

